

Stair Calculator
Calculate stair risers, treads, actual riser height, total run, stair angle, stringer length, and optional stair surface area.
Results
This calculator provides a planning estimate only. Stair rules vary by local building code, stair type, use, nosing, landing design, handrail requirements, headroom, and maximum riser/minimum tread limits. Always verify the final layout with local code or a qualified professional before construction.
A Stair Calculator helps turn a measured floor-to-floor height into a practical straight-stair layout.
Enter the total rise and your preferred stair dimensions, and the calculator can estimate the number of risers, actual riser height, tread count, total horizontal run, stair angle, and the diagonal length between the upper and lower endpoints.
It is useful for layout and geometry, but it does not determine whether the finished stair meets structural or building-code requirements.
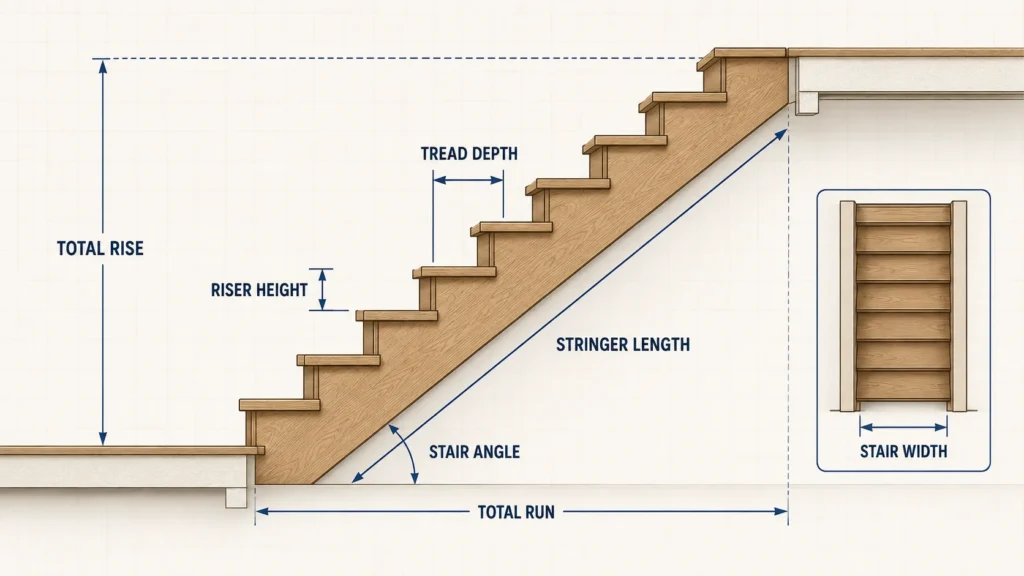
Start with the finished floor-to-floor rise. Every other stair dimension depends on getting that measurement right.
Measure the finished rise first
The most important stair measurement is the total rise.
Measure vertically from the finished lower floor surface to the finished upper floor surface.
That means accounting for materials that may not yet be installed, such as:
- flooring;
- underlayment;
- finished treads;
- landing finishes; and
- other build-up at either end.
If you measure only the rough framing and later add flooring, the first or last riser can end up different from the others.
That is one of the most common stair-layout problems.
How the Riser Count is found
Suppose you know the total rise and have a preferred maximum riser height.
A simple starting formula is:
Riser count = ceiling(Total rise ÷ Preferred maximum riser height)
The result is rounded upward because the total rise must be divided into complete risers.
Once the riser count is known:
Actual riser height = Total rise ÷ Riser count
This second number is the important one.
The stair should use the repeated actual riser height, not the original preferred value.
Worked stair example
Suppose the finished floor-to-floor rise is:
105 inches
and the target maximum riser height is:
7.5 inches
Calculate the number of risers:
105 ÷ 7.5 = 14
So the stair uses:
14 risers
Actual riser height:
105 ÷ 14 = 7.5 inches
For a typical straight stair terminating at an upper floor or landing, there are often:
13 constructed treads
If each tread is:
10 inches deep
then:
Total run = 13 × 10 = 130 inches
The example looks like this:
| Stair Measurement | Result |
|---|---|
| Total rise | 105 in |
| Risers | 14 |
| Actual riser height | 7.5 in |
| Treads | 13 |
| Tread depth | 10 in |
| Total run | 130 in |
| Approx. stair angle | 38.9° |
| Approx. diagonal line | 167.1 in |
These are geometric results only. The finished dimensions still need to satisfy the requirements that apply to the project.
Why Tread Count is often one less than Riser Count
This part can seem confusing at first.
Imagine climbing a stair from one finished floor to the next.
Every upward movement is a riser.
But the upper floor or landing often acts as the surface after the final rise.
That means a stair with:
14 risers
commonly has:
13 constructed treads
for a typical straight-flight arrangement.
This relationship can change for:
- freestanding steps;
- decks;
- intermediate landings;
- unusual framing;
- winders; or
- other stair configurations.
So use the actual stair geometry rather than assuming the rule applies universally.
Total run comes from the treads
Once the tread count and tread depth are known:
Total run = Number of treads × Tread depth
For example:
13 treads × 10 in = 130 in
The total run tells you how much horizontal space the stair needs between its endpoints under the simplified layout.
This is one of the first checks to make when deciding whether a stair can physically fit into an opening.
Stair Angle
The angle can be estimated from the total rise and total run:
Stair angle = arctan(Total rise ÷ Total run)
Using:
Rise = 105 in
and:
Run = 130 in
gives an angle of roughly:
38.9°
The angle is useful for understanding the overall steepness of the stair.
It does not replace separate checks for riser height, tread depth, headroom, handrails, or other requirements.
Estimating the diagonal stringer line
The straight diagonal between the upper and lower stair endpoints follows the Pythagorean theorem:
Diagonal length = √(Rise² + Run²)
For the example:
√(105² + 130²)
≈ 167.1 inches
This gives the geometric sloping line.
It is not automatically the board length you should buy.
Actual stringer stock may need extra length for:
- top bearing;
- lower seat cuts;
- connection details;
- defects;
- trimming;
- overhang; or
- other framing requirements.
Uniform risers matter
One of the most important practical principles in stair layout is keeping the risers consistent.
Suppose the total rise does not divide cleanly by your preferred riser height.
Do not make most risers one height and leave the remaining difference for the first or last step.
Instead, divide the entire rise evenly.
For example, if the total rise were:
106 inches
and you tried 14 risers:
106 ÷ 14 ≈ 7.57 inches
Every riser should be laid out using that same calculated height, subject to the applicable dimensional limits.
Small differences between steps can create a noticeable trip hazard.
Finish thickness can change the first and last riser
This is one of the easiest errors to make when stairs are laid out before flooring is installed.
Suppose the lower floor later receives:
3/4 inch flooring
while the upper floor receives a different buildup.
The finished floor-to-floor rise has changed relative to the rough framing.
If the stringer was already cut from the rough measurement, the first or last riser may no longer match the others.
Whenever possible, establish the stair from finished-floor elevations.
If finishes are not installed yet, include their final thicknesses in the layout.
Tread thickness also matters
The structural stringer geometry and the final walking surface are not always the same.
Adding a tread on top of a cut stringer changes the finished step elevation.
The bottom and top conditions need to be adjusted so the finished risers remain equal after tread material is installed.
This is why the geometric stair calculation should be coordinated with the actual tread build-up before cutting material.
Headroom needs its own check
A stair can have perfectly reasonable riser and tread dimensions and still not fit beneath the structure above.
Headroom depends on the relationship between:
- stair slope;
- floor opening;
- floor thickness;
- beams;
- ceilings;
- landings; and
- other overhead construction.
The calculator does not prove that adequate headroom exists.
Draw or measure a side section showing the stair and the opening above it.
This is especially important when fitting a new stair into an existing floor opening.
Landings change the geometry
A stair with an intermediate landing is not one continuous straight flight.
Instead, calculate each flight separately.
For example:
Lower flight
then:
Landing
then:
Upper flight
The total rise still needs to work correctly across the complete stair, but each flight has its own:
- riser count;
- tread count;
- run; and
- stringer geometry.
Do not treat an L-shaped or U-shaped stair as one long straight triangle.
Winders are not ordinary treads
Winder stairs turn using tapered treads instead of a full rectangular landing.
Their geometry involves more than simply multiplying tread count by tread depth because tread depth changes across the width of the step.
A basic straight-flight calculator is not suitable for laying out winders.
Use a stair method or design appropriate to that stair type.
Spiral stairs need a different model
Spiral stairs have their own geometry.
Their treads rotate around a central point and have varying widths from inside to outside.
A straight-stair calculation for rise, tread count, and total horizontal run does not represent that layout.
Use a dedicated spiral-stair design method.
Check the bottom of the stair carefully
The bottom tread condition can change once tread thickness is added.
For cut stringers, the bottom seat may need an adjustment so the finished first riser matches all the others.
This is not simply a cosmetic detail.
If the adjustment is missed, the first step can become taller than the remaining risers.
Lay out the finished walking surfaces, not only the raw stringer cuts.
The top connection also matters
At the upper end, the stringer may:
- bear against a header;
- hang from connectors;
- seat on framing;
- align with a landing; or
- use another structural detail.
The diagonal length calculated by the tool does not include the engineering of that connection.
The connection must support the stair safely and comply with the project design.
Stair width is separate from Rise and Run
A calculator can estimate the side-view geometry without knowing the width of the stair.
Stair width affects:
- framing;
- number of stringers;
- handrails;
- guards;
- carrying space; and
- code requirements.
Do not assume that a geometrically correct side profile automatically produces an acceptable stair.
Stringer capacity is a structural question
A longer or steeper stringer can have different structural demands.
Capacity depends on factors such as:
- lumber species;
- grade;
- thickness;
- cuts;
- span;
- number of stringers;
- support;
- connections; and
- loads.
The calculator does not size stringers structurally.
Use approved plans, prescriptive requirements where applicable, or qualified structural guidance.
Exterior stairs need additional planning
Outdoor stairs face conditions that interior stairs may not.
Possible considerations include:
- rain;
- snow;
- frost;
- drainage;
- corrosion;
- decay;
- soil movement;
- concrete footings; and
- freeze-thaw exposure.
The geometry formulas remain useful, but the construction details can be very different.
Do not forget nosings
The calculator’s tread depth input should be interpreted consistently with the construction detail and applicable rules.
The visible tread can include a nosing that projects beyond the riser face.
That means:
tread board depth
and:
horizontal stair run per step
may not always be identical concepts.
Use the definition required by the stair detail and applicable code.
Door swings can interfere with stairs
A door near the top or bottom of a staircase can create conflicts that are not visible in a simple rise-and-run calculation.
Check:
- landing dimensions;
- door swing;
- clear walking path;
- headroom;
- and access around the stair.
A stair can fit mathematically while still being impractical or noncompliant in the actual room.
Guards and handrails are separate checks
The calculator does not determine:
- whether a handrail is required;
- required rail height;
- guard requirements;
- baluster spacing;
- graspability;
- extensions; or
- structural attachment.
These depend on the applicable rules and stair configuration.
Keep them outside the basic geometry calculation.
A straight stair may not fit the available space
Suppose the calculated total run is:
130 inches
but the available room length is only:
110 inches
The stair does not fit as calculated.
Do not solve that problem automatically by making the treads shallower or risers taller.
Those changes may create an uncomfortable or noncompliant stair.
Possible design changes might involve:
- changing the opening;
- adding a landing;
- turning the stair;
- changing the surrounding layout; or
- redesigning the stair.
Geometry and space planning need to work together.
Check the layout before cutting anything
Once stringers are cut, mistakes become expensive.
Before cutting:
1. Recheck total finished rise
Measure again from finished lower elevation to finished upper elevation.
2. Confirm the riser count
Make sure the chosen number produces an acceptable actual riser height.
3. Mark all rises and runs
Lay out the repeated geometry.
4. Check the top and bottom conditions
Include tread thickness and finished flooring.
5. Compare total run with available space
Make sure the stair physically fits.
6. Check headroom
Draw or measure the stair section.
7. Verify structural and code requirements
Do this before committing material.
Common stair calculation mistakes to avoid
Measuring Rough Floor to Rough Floor
Finished flooring can change the first or last riser.
Rounding Riser Height Too Early
Divide the full rise accurately before laying out the steps.
Making One Riser Different
The remaining error should not be hidden in the first or last step.
Assuming Tread Count Always Equals Riser Count
A typical upper floor often acts as the final walking surface.
Treating Diagonal Length as Purchase Length
Real stringers need cuts, bearings, and connection allowances.
Forgetting Headroom
Rise and run alone do not prove the stair fits.
Ignoring Tread Thickness
Finished step elevations matter.
Using a Straight-Stair Formula for Winders
Different stair types require different geometry.
Changing Dimensions Just to Fit the Opening
Final dimensions still need to satisfy the applicable requirements.
Related Geometry Calculators
Use the Pythagorean Theorem Calculator to check the diagonal from rise and run.
The Slope Calculator can help express grade or incline in another form.
For lumber quantity or volume planning, use the Board Foot Calculator.
FAQ
How do I calculate the number of stair risers?
A common starting method is:
Riser count = ceiling(Total rise ÷ Preferred maximum riser)
Then calculate the actual repeated riser height from the full rise.
How do I calculate actual riser height?
Use:
Actual riser height = Total rise ÷ Number of risers
Why are there often fewer treads than risers?
In a typical straight stair, the upper floor or landing acts as the walking surface after the final rise.
So 14 risers often correspond to 13 constructed treads.
How do I calculate total stair run?
Use:
Total run = Tread count × Tread depth
using the tread/run definition appropriate to the stair detail.
How is stair angle calculated?
Use:
Angle = arctan(Total rise ÷ Total run)
How is the diagonal stringer line calculated?
Use:
√(Rise² + Run²)
This is only the geometric diagonal between endpoints.
Can I choose any riser height I want?
No.
Riser dimensions must remain uniform and satisfy the requirements that apply to the project.
Does the calculator include flooring thickness?
Only if the finished rise you enter already accounts for it.
Finished floor elevations should be used whenever possible.
Does stringer length tell me what board to buy?
Not by itself.
Actual stock needs to account for end cuts, bearing, connection details, defects, and structural requirements.
Can the calculator design a landing or winder stair?
Not with a simple straight-flight model.
Those layouts require separate geometry.
Does the calculator determine headroom?
No.
Headroom needs to be checked using the full stair section and surrounding construction.
Does the calculator approve the stair for construction?
No.
It is a geometry and planning aid. Applicable codes, permits, structural requirements, project drawings, and field conditions still control the finished stair.
Code and Design Reference
Stair requirements vary by jurisdiction and by the type of building.
As an informational starting point, the International Residential Code includes provisions covering stairs, landings, handrails, guards, headroom, and related residential building-planning requirements:
International Residential Code — Building Planning
Always check the code actually adopted in the project location, along with approved plans and manufacturer requirements.
Lay out the finished stair, Not just the triangle
A Stair Calculator can turn a floor-to-floor rise into clean numbers for risers, treads, run, angle, and diagonal length.
The physical stair still has to fit into a real building.
Finished flooring changes elevations. Treads have thickness. Stringers need support. The opening must provide headroom. Landings, handrails, guards, and connections need their own checks.
Use the calculator to establish the geometry, then draw the stair section and verify the finished conditions before cutting or building.