

Drywall Calculator
Estimate drywall sheets, total board area, purchased coverage, waste allowance, and optional material cost for walls and ceilings.
Results
This estimate is for simple rectangular rooms. It does not subtract doors, windows, openings, closets, soffits, angled ceilings, or complex cutouts. For irregular spaces, calculate each section separately and add extra waste where needed.
A Drywall Calculator estimates how many full sheets are needed to cover walls and, if included, ceilings.
Enter the room dimensions, subtract doors and windows if they will remain open, choose the drywall sheet size, and add a practical allowance for cuts and handling. The calculator then converts the total surface area into a sheet count and rounds up to complete panels.
The result is a material estimate only. It does not determine the correct drywall type, thickness, fire rating, moisture resistance, or installation method.
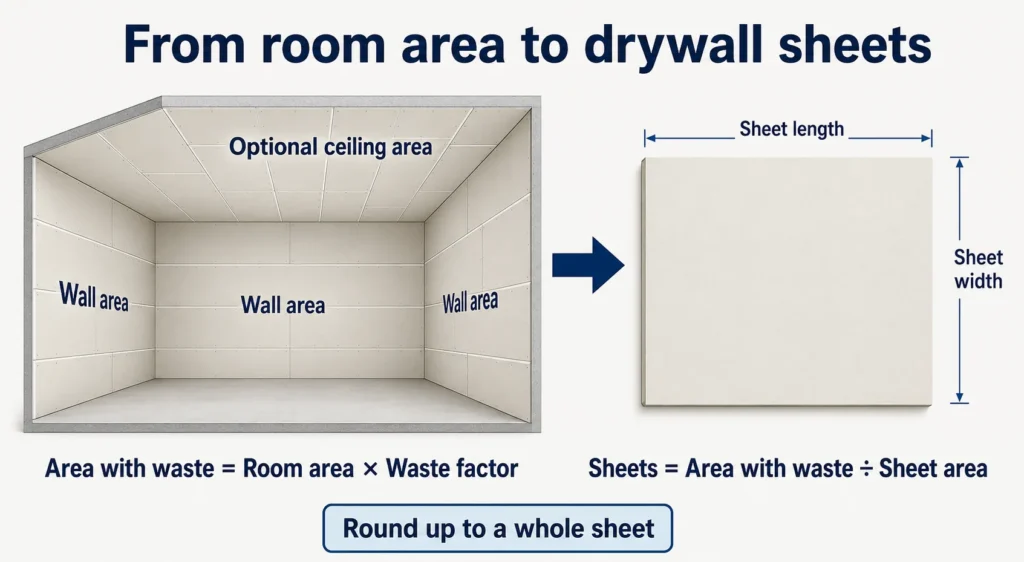
Measure the surfaces first, group them by board type, then convert the required area into complete sheets.
Start With the Surfaces You Are Actually Covering
For a rectangular room, wall area is based on the room perimeter and wall height.
Use:
Wall area = 2 × (Length + Width) × Wall height
If doors and windows will not be covered, subtract their combined area.
For a ceiling:
Ceiling area = Length × Width
Add the ceiling only when it uses the same panel type and thickness as the walls.
If a ceiling requires a different drywall product, calculate it separately.
How to Use the Drywall Calculator
- Enter the room length and width.
- Enter the wall height.
- Add doors and windows that will remain uncovered.
- Include the ceiling if needed.
- Choose the drywall sheet size.
- Add a cutting or handling allowance.
- Calculate the estimated number of sheets.
- Round up to whole panels.
- Separate different drywall types before ordering.
If the room is irregular, calculate each wall or ceiling section independently and combine only the surfaces using the same panel.
Drywall Sheet Coverage
Common drywall sheet sizes cover different amounts of area.
| Sheet Size | Area per Sheet |
|---|---|
| 4 ft × 8 ft | 32 ft² |
| 4 ft × 10 ft | 40 ft² |
| 4 ft × 12 ft | 48 ft² |
| 4 ft × 14 ft | 56 ft² |
| 4 ft × 16 ft | 64 ft² |
The largest sheet does not automatically make the best choice.
Longer sheets can reduce the number of joints, but they are also heavier, harder to carry, and may not fit through doors, stairways, or tight hallways.
Basic Drywall Sheet Formula
Once the total net area is known, apply the allowance:
Order area = Net surface area × (1 + Allowance percentage ÷ 100)
Then calculate the sheet count:
Sheets required = Order area ÷ Sheet area
Round the result upward to the next whole sheet.
If the result is:
18.2 sheets
the purchase quantity is:
19 sheets
not 18.
Worked Drywall Example
Suppose the net wall and ceiling area is:
640 ft²
and you choose a:
10% allowance
Order area:
640 × 1.10 = 704 ft²
Using 4 ft × 8 ft panels:
704 ÷ 32 = 22 sheets
| Item | Result |
|---|---|
| Net surface area | 640 ft² |
| Allowance | 10% |
| Order area | 704 ft² |
| Sheet size | 4 ft × 8 ft |
| Coverage per sheet | 32 ft² |
| Estimated sheets | 22 |
This is the mathematical minimum under those assumptions.
The actual project may need more because of layout, framing, damaged panels, short returns, and cuts that cannot be reused.
Why Area Alone Does Not Tell the Whole Story
Two projects can have the same square footage and still use different numbers of drywall sheets.
The difference can come from:
- room shape;
- framing direction;
- wall height;
- sheet orientation;
- number of openings;
- ceiling layout;
- access restrictions;
- panel length;
- offcut reuse; and
- required joint placement.
The calculator estimates quantity, but it cannot optimize the sheet layout.
Horizontal vs Vertical Hanging
Drywall can be installed horizontally or vertically depending on the wall, framing, assembly requirements, and local practice.
The orientation affects:
- number of seams;
- butt joints;
- edge support;
- handling;
- cut waste; and
- finishing work.
A 4 × 12 sheet may reduce the number of joints on one wall while creating a difficult lifting problem on another.
Choose the panel size and orientation after looking at the actual wall dimensions and framing.
Longer Sheets Can Reduce Joints
Suppose a wall is:
12 ft long
A 4 × 12 sheet may cover the full horizontal run without a butt joint.
Using 4 × 8 sheets may require an additional seam.
Fewer joints can reduce:
- tape;
- compound;
- sanding;
- finishing labor; and
- visible seam risk.
But longer sheets are not always practical.
Access and handling matter just as much as theoretical sheet count.
Check Whether the Sheets Can Reach the Room
A 12- or 16-foot sheet may look efficient on paper but be impossible to move through:
- narrow stairs;
- tight hallways;
- small doors;
- elevators;
- finished rooms; or
- upper-floor access routes.
Before ordering long panels, measure the path from delivery point to installation area.
A slightly higher sheet count can be easier and safer than ordering panels that cannot physically reach the work area.
Doors and Windows Do Not Eliminate All Waste
Large openings can be subtracted from wall area, but the surrounding drywall still needs to be cut.
For example, a door opening may remove:
21 ft²
of theoretical wall area.
But the panels around the door may produce several narrow or awkward offcuts that cannot be reused efficiently.
This is why subtracting openings does not always reduce the purchase quantity by the full area of those openings.
Small Openings May Not Be Worth Subtracting
Small openings such as:
- electrical boxes;
- small access openings;
- vents; or
- pipe penetrations
usually do not reduce sheet quantity in a meaningful way.
The drywall still has to span the surrounding area and be cut around the opening.
For quantity planning, focus on larger doors, windows, and major openings.
Avoid Joints at Opening Corners Where Required
Doors and windows create stress points in a wall.
Depending on the approved installation detail, placing panel joints directly at opening corners may be discouraged.
A layout that avoids those locations may require a larger panel or create more offcut.
The calculator cannot account for that automatically.
Use the installation details for the specific wall assembly.
Ceilings Should Be Considered Separately
Ceilings often create different installation challenges than walls.
They may involve:
- different sheet thickness;
- tighter sag requirements;
- different framing spacing;
- longer sheets;
- lifting equipment; or
- moisture-resistant products.
Even if the walls and ceiling use the same nominal drywall, the layout and handling may justify separate calculations.
Different Drywall Types Should Stay Separate
Do not combine every surface into one sheet total if different products are required.
Examples may include:
- standard gypsum board;
- moisture-resistant board;
- mold-resistant board;
- fire-rated board;
- impact-resistant board;
- sound-control board;
- tile-backer products; or
- exterior gypsum products.
Each should be treated as its own line item.
For example:
Bathroom walls — moisture-resistant board
Garage wall — fire-rated assembly board
Bedroom walls — standard board
Combining them into one sheet count would make ordering confusing.
Fire Rating Is Not Determined by Sheet Count
A wall does not become fire-rated simply because a particular drywall sheet is used.
Fire resistance applies to a tested assembly that may depend on:
- board type;
- board layers;
- thickness;
- framing;
- fastener spacing;
- joint treatment;
- insulation; and
- other construction details.
The calculator estimates panel quantity only.
Use approved assemblies, drawings, codes, and manufacturer instructions for fire-rated work.
Moisture Areas May Need Different Products
Bathrooms, utility rooms, garages, and other damp or specialized spaces may require different wallboard or backing materials.
Do not assume ordinary drywall is suitable because the calculator can estimate the area.
Material selection is separate from material quantity.
Allowance Should Reflect the Layout
A cutting allowance helps cover:
- offcuts;
- damaged boards;
- handling damage;
- small returns;
- irregular walls; and
- layout inefficiency.
A simple rectangular room with long continuous walls may need less extra material than a project with:
- many closets;
- short partitions;
- multiple openings;
- unusual ceiling shapes;
- stairways; or
- many small rooms.
The allowance should reflect the project rather than being chosen automatically.
Calculate Base Area Before Adding Allowance
Do not round the sheet count first and then add waste.
The clearer order is:
1. Calculate net surface area
2. Apply allowance
3. Divide by sheet coverage
4. Round up to whole panels
This makes the calculation easier to audit.
Small Closets and Returns Can Use Offcuts
Some cut pieces from larger walls can be reused in:
- closets;
- short returns;
- small wall sections;
- soffits; or
- patch areas.
That can reduce practical waste.
But reuse is limited by:
- edge support;
- panel orientation;
- damaged edges;
- minimum piece size; and
- joint placement.
Do not assume every offcut will be usable.
Framing Layout Affects Sheet Use
Drywall edges and joints normally need proper support according to the approved assembly.
The stud or joist spacing therefore affects how sheets can be placed.
A wall that looks efficient by area may require a different layout once framing is considered.
Before ordering, confirm:
- stud spacing;
- joist spacing;
- blocking;
- backing; and
- any special framing around openings.
Joint Layout Can Affect Finishing Time
The fewest sheets do not always create the easiest finish.
A layout with many butt joints may increase:
- taping;
- compound;
- sanding;
- labor; and
- visibility of finished joints.
Sometimes using longer sheets reduces finishing work enough to justify the harder handling.
The calculator can show area coverage, but the installer should still review the seam plan.
Sheet Thickness Matters
Common drywall thicknesses can include values such as:
1/4 in
3/8 in
1/2 in
and:
5/8 in
but the correct thickness depends on the assembly.
Wall and ceiling requirements may differ.
Do not use the calculator’s sheet quantity to infer which thickness is acceptable.
Drywall Quantity Is Not the Complete Material List
A drywall installation can also require:
- screws or nails;
- joint tape;
- joint compound;
- corner bead;
- backing;
- adhesive;
- fire or acoustic sealant;
- access panels;
- control joints; and
- finishing materials.
The calculator does not automatically estimate all of these unless those features are specifically included.
Panel Layout Helps Estimate Other Materials
Drawing a simple sheet layout can help with more than sheet count.
It also shows:
- joint length;
- inside corners;
- outside corners;
- butt joints;
- ceiling seams; and
- likely areas for offcut reuse.
That can make later estimates for tape, compound, and corner bead more accurate.
Common Drywall Calculation Mistakes to avoid
Using Floor Area as Wall Area
Floor square footage does not tell you wall surface area.
Use perimeter × height.
Forgetting Wall Height
Two rooms with the same floor size can have very different drywall quantities if one has taller walls.
Combining Different Board Types
Keep moisture-resistant, fire-rated, standard, and other products separate.
Subtracting Every Small Opening
Small openings rarely reduce the number of panels needed.
Rounding Down
Partial sheet requirements still need a complete panel.
Ignoring the Ceiling
Include it only when it is part of the project.
Choosing the Largest Panel Only to Reduce Sheet Count
Handling and access can make long panels impractical.
Ignoring Framing
The panel layout must still follow approved support and installation requirements.
Treating Waste as a Fixed Rule
Use an allowance suited to the actual room and layout.
Related Room and Construction Calculators
Use the Room Size Calculator to verify floor, wall, and ceiling dimensions before starting the drywall estimate.
The Insulation Calculator can help estimate insulation for wall or ceiling cavities.
After the drywall is installed and finished, use the Paint Calculator to estimate primer and finish paint.
FAQ
How do I calculate drywall for a room?
Calculate the gross wall area from room perimeter × wall height, subtract large openings, add ceiling area if required, then divide by the selected sheet coverage after applying an allowance.
How much area does a 4 × 8 sheet cover?
A 4 ft × 8 ft sheet covers:
32 ft²
before cutting.
How much area does a 4 × 12 sheet cover?
A 4 ft × 12 ft sheet covers:
48 ft²
before cutting.
Should I subtract doors and windows?
Large openings can be subtracted for a more transparent area estimate.
The practical sheet count may still be influenced by the cuts around those openings.
Does the calculator include both sides of a wall?
Only if both wall faces are included in the entered surface area.
A partition with drywall on both sides requires both faces to be counted.
Should I use 4 × 8 or 4 × 12 sheets?
That depends on wall size, framing, handling, access, seam reduction, and product availability.
The lowest sheet count is not always the best installation choice.
Does the calculator include ceiling drywall?
Only if the ceiling is entered or selected.
Keep it separate when it uses a different panel type or thickness.
Can the calculator tell me what drywall thickness to use?
No.
Thickness depends on the wall or ceiling assembly, framing, codes, and manufacturer requirements.
Can the result determine a fire rating?
No.
Fire resistance belongs to a tested complete assembly rather than a generic sheet quantity.
Should I buy extra drywall?
A practical allowance can help cover cuts, damaged sheets, and room complexity.
The amount should match the layout and project conditions.
Technical Reference
For recognized gypsum board application, finishing, and system information, see the:
Gypsum Association — Technical Library
Project drawings, applicable codes, tested assemblies, and manufacturer instructions should control product selection and installation requirements.
Count Panels With the Layout in Mind
A Drywall Calculator can convert hundreds of square feet into a clean sheet count.
The jobsite is less tidy.
Doors create awkward cuts. Framing determines where edges can land. Long sheets reduce joints but may be difficult to move. Ceilings, wet areas, and fire-rated assemblies may need different panels.
Use the calculator for the base quantity, then review the panel layout before ordering.
That small extra step usually produces a more useful material takeoff than relying on square footage alone.