
Flooring Calculator
Estimate flooring material, boxes, waste allowance, purchased coverage, and optional material cost for laminate, vinyl, hardwood, carpet, or similar flooring.
Results
This estimate is for rectangular areas. For irregular rooms, closets, staircases, diagonal layouts, pattern matching, damaged boards, or many cuts, calculate each section separately and consider increasing the waste allowance.
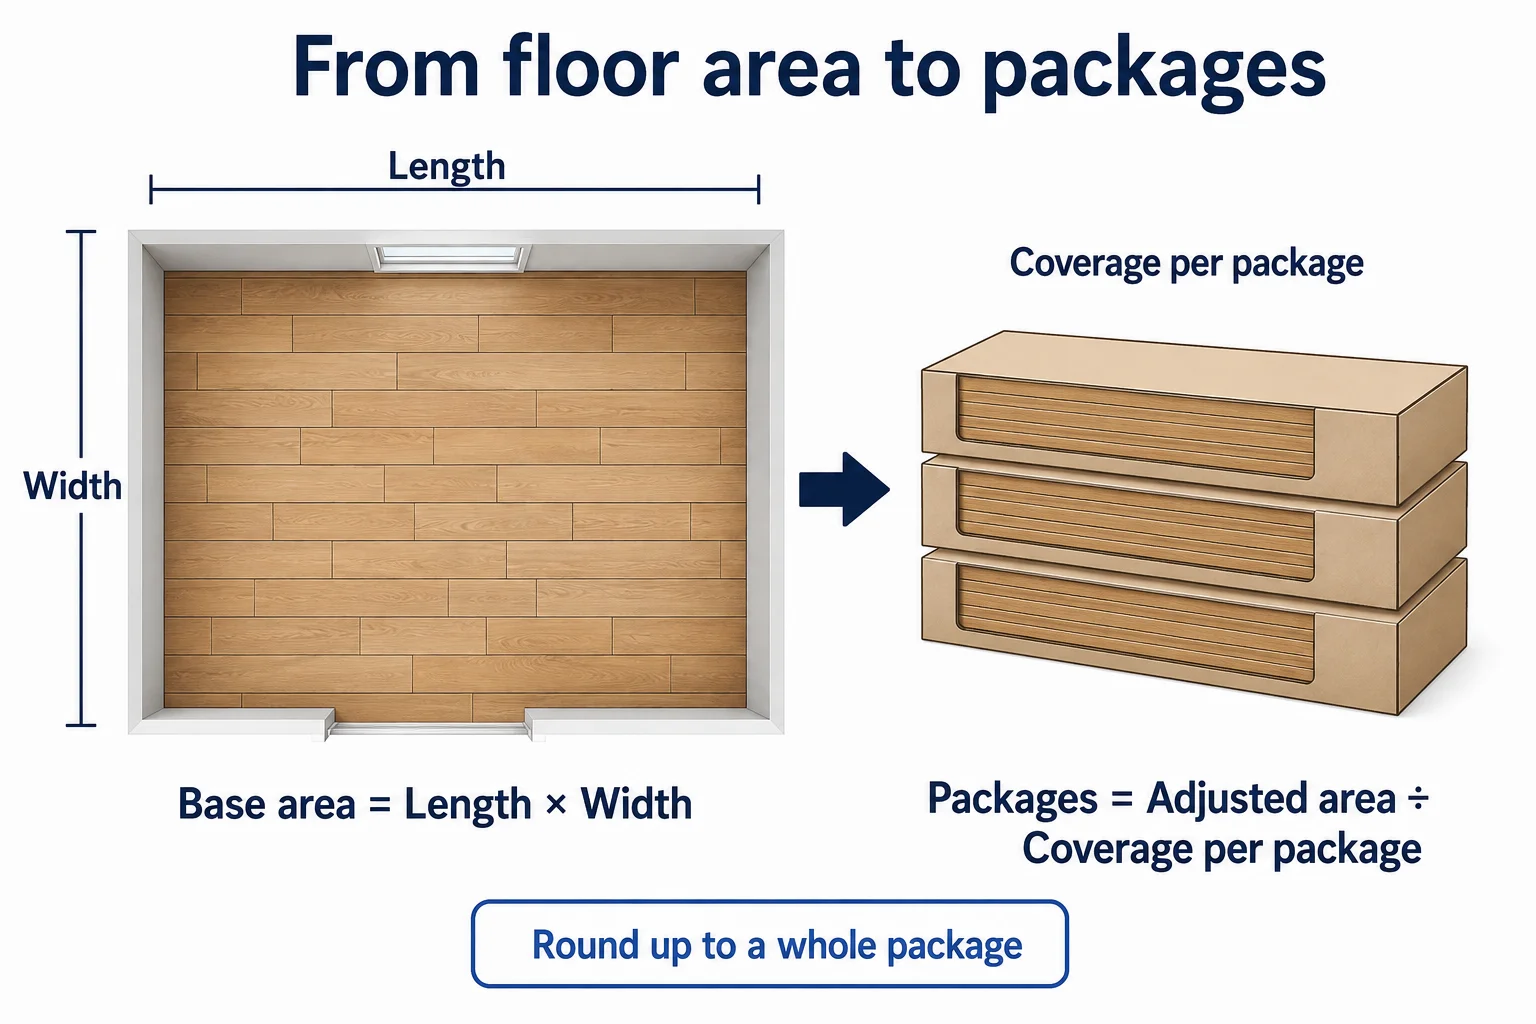
The Flooring Calculator answers two related questions: how much surface must be covered, and how many complete packages must be purchased. Enter each rectangular floor section, apply a cutting allowance suited to the layout, then divide by the exact coverage printed on the flooring box or roll.
Break an irregular plan into rectangles
Measure finished inside dimensions at floor level. Split an L-shaped area into rectangles, calculate each one, and add them. Closets and connected alcoves count if they receive the same material. Deduct permanent islands or large openings only when the product will truly stop at their boundary.
Total floor area = Σ(length × width)
From square footage to full packages
Apply the allowance to total measured area, not to an already rounded box count:
Order area = measured area × (1 + allowance ÷ 100)
Boxes required = ceiling(order area ÷ coverage per box)
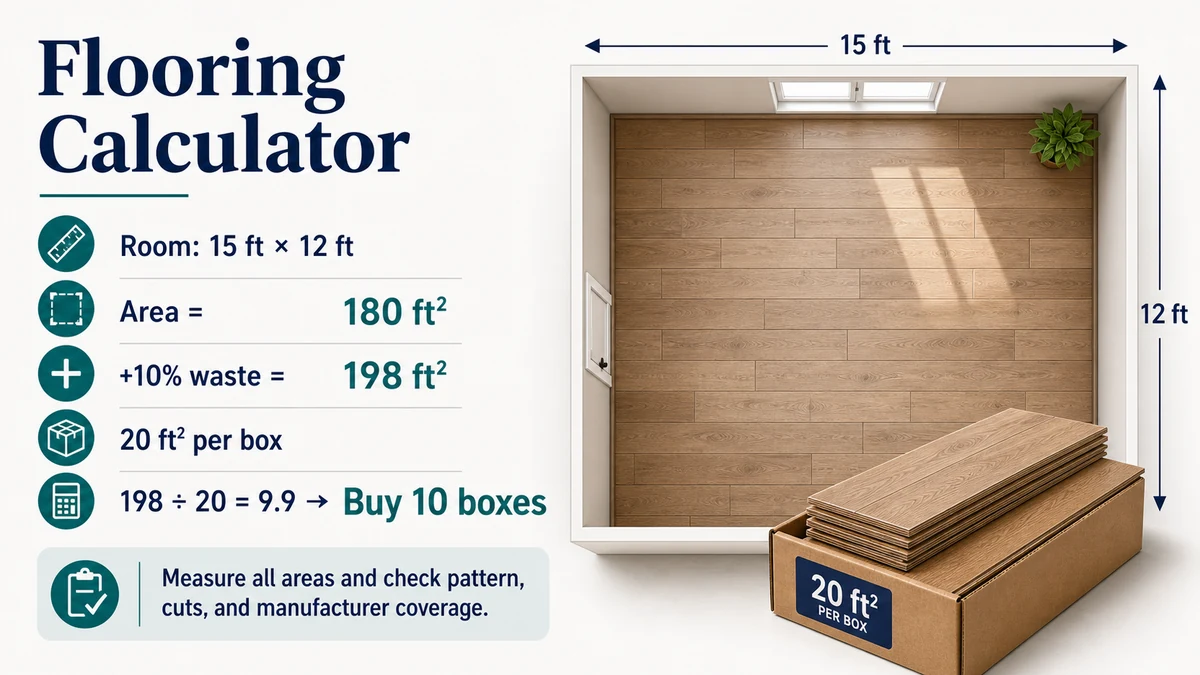
For a 15 ft by 12 ft room, base area is 180 ft². A 10% allowance produces 198 ft². If one box covers 22.5 ft², 8.8 boxes becomes 9 complete boxes.
Choose allowance from the installation plan
Straight plank runs in a simple room usually create fewer offcuts than diagonal layouts, parquet patterns, numerous doorways, or rooms with angled walls. Board length and stagger rules affect whether a cut end can start the next row. Defects and future repairs may justify retaining unopened matching material, but an arbitrary high percentage is not a substitute for a layout.
Coverage labels beat package dimensions
Use the manufacturer’s net coverage per package. Do not calculate coverage by measuring the outside of a carton. Products may include a stated number of planks, tiles, or sheets and packaging does not represent installed width. For sheet goods, roll width and seam placement can create waste that an area-only estimate misses.
Floor area is not the complete material list
The Flooring Calculator does not automatically include underlayment, moisture control, adhesive, fasteners, transitions, stair noses, baseboard, leveling compound, or subfloor repair. Expansion gaps also affect layout but generally should not be subtracted as if they were reusable flooring.
Order-check sequence
- Confirm all rooms and closets using the same product.
- Record the exact product code, color, size, and lot information.
- Check package coverage and pieces per box.
- Choose board direction, starting line, and seam locations.
- Add allowance, then round up to complete purchasable packages.
Related project tools
For ceramic layouts, use the Tile Calculator. Measure the entire room with the Room Size Calculator, or estimate wall finish with the Paint Calculator.
Separate continuous rooms before combining boxes
Doorways, hall turns, islands, closets, and changes in board direction affect the cut plan even when one flooring product continues through the space. Sketch each zone, mark the installation direction, and note any required transitions or expansion gaps. Combine package totals only after confirming that offcuts can realistically move between zones. For natural wood or visibly varied products, distribute boards from several boxes during installation so normal shade differences appear intentional.
Flooring Calculator FAQ
How many boxes of flooring do I need?
Divide area after allowance by net box coverage and round upward to the next whole box.
Should I subtract kitchen cabinets?
Only when the flooring will not run beneath them and the installation specification permits that boundary.
Can two rooms share leftover pieces?
Often, but door transitions, board direction, lot matching, and minimum stagger rules may limit reuse.
Acclimation, subfloor moisture, fastening, and expansion requirements depend on the selected product. Follow its installation instructions and applicable National Wood Flooring Association technical guidance.