Roof Pitch Calculator
Calculate roof pitch from rise and run, or solve rise from x:12 pitch and run.
Use the Roof Pitch Calculator to convert roof measurements into an x:12 pitch ratio, slope percentage, pitch angle, and estimated rafter length. You can calculate from a measured rise and horizontal run, or start with a known x:12 pitch and run to find the corresponding rise. The tool supports inches, feet, centimeters, and meters, making it useful for early roof planning, measurement checks, material estimates, and comparing roof slopes.
How to Use the Roof Pitch Calculator
Choose the calculation mode that matches the information you have. Keep every length measurement in the selected unit, enter the required values, and select Calculate.
- From Rise and Run: Enter the vertical rise and horizontal run. The calculator finds the rafter length, roof angle, percent slope, and x:12 pitch.
- From Pitch (x:12) and Run: Enter only the first number of the pitch ratio. For a 6:12 roof, enter 6. Then enter the horizontal run. The calculator derives the rise and the remaining results.
- Length unit: Select in, ft, cm, or m. Changing the unit resets the affected length fields, so re-enter the measurements after switching units.
The run must be greater than zero. Rise and pitch may be zero, which represents a flat mathematical slope. Commas in numeric entries are accepted, and the displayed values are rounded for readability.
What the Results Mean
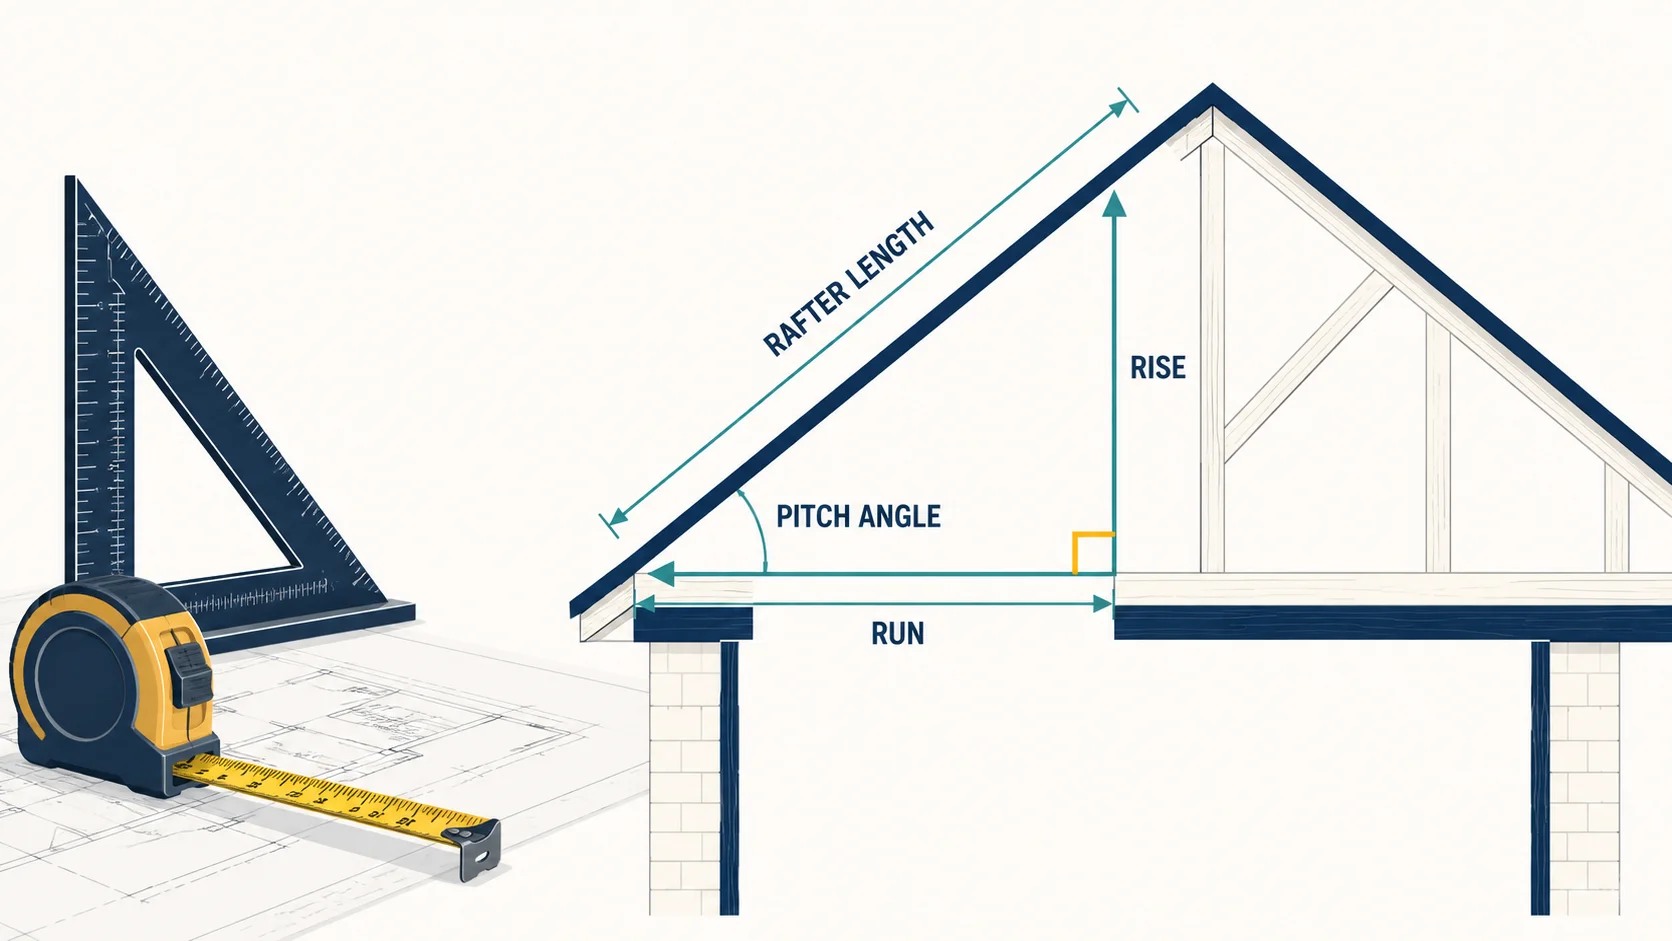
- Rise: The vertical change from the lower end of the roof section to its upper end.
- Run: The horizontal distance covered by that roof section. It is not the distance measured along the roof surface.
- Rafter length: The straight sloped distance calculated from rise and run as a right triangle.
- Pitch angle: The angle in degrees between the horizontal run and the sloped roof line.
- Pitch percent: Rise divided by run, multiplied by 100. A 50% slope rises one-half unit for each unit of horizontal run.
- Pitch ratio: The equivalent rise for every 12 units of run. A result of 6:12 means 6 units of rise for 12 units of horizontal run.
Rise, run, and rafter length are returned in the unit you selected. Angle, percentage, and x:12 ratio do not depend on the length unit as long as rise and run use the same unit.
Roof Pitch Formulas
Let R be rise and H be horizontal run. The calculator applies these relationships:
- Slope = R ÷ H
- Pitch ratio = (R ÷ H) × 12, expressed as x:12
- Pitch percent = (R ÷ H) × 100
- Pitch angle = arctan(R ÷ H), converted to degrees
- Rafter length = √(R² + H²)
- Rise from x:12 pitch = H × (x ÷ 12)
The rafter formula uses the Pythagorean theorem because rise and run form the perpendicular legs of a right triangle. This produces the direct sloped distance from the ends of those two measurements.
Worked Example: A 6:12 Roof
Suppose one roof side has a 6 ft rise and a 12 ft horizontal run. The slope is 6 ÷ 12 = 0.5. Multiplying by 12 gives a 6:12 pitch, while multiplying by 100 gives a 50% slope.
The angle is arctan(0.5), or approximately 26.565°. The basic rafter length is √(6² + 12²) = √180, or approximately 13.416 ft. These results match whether you use Rise and Run mode with 6 ft and 12 ft or Pitch and Run mode with 6 and 12 ft.
If this is one side of a symmetrical gable roof and the 12 ft run is measured from the outside wall line to the ridge centerline, the full horizontal building span would typically be about 24 ft. That interpretation depends on the roof geometry; do not enter the full span as the run for one side unless that is truly the horizontal distance represented by the roof section.
Measuring Rise and Run Accurately
Measure run on a level horizontal line, not along the roof deck, fascia, or rafter. Measure rise vertically over the same horizontal interval. For an existing roof, a level and tape measure can establish a short known run, such as 12 inches, while the vertical change provides the x:12 value. Avoid taking measurements on wet, icy, damaged, or otherwise unsafe roof surfaces.
Use the same units for both dimensions. For example, enter 48 inches and 144 inches, or enter 4 feet and 12 feet; both represent the same 4:12 slope. The calculator converts supported length units internally, but mixing feet in one field and inches in another without conversion will produce an incorrect ratio.
Rafter Length and Planning Limitations
The calculated rafter length is a geometric line only. It does not add an eave overhang, ridge-board adjustment, birdsmouth seat cut, tail cut, fascia allowance, connection detail, lumber correction, or waste. It also does not size structural members or evaluate loads, spans, wind, snow, uplift, drainage, or roofing-product requirements.
Roofing materials can have manufacturer-specific minimum slopes and installation methods. Local building requirements may also affect roof design. Confirm final dimensions with approved plans, product instructions, and a qualified building professional. Roof work creates serious fall hazards; the calculator is a planning aid and does not determine a compliant fall-protection system.
For U.S. workplace-safety terminology, OSHA defines a low-slope roof as no more than 4:12 and a steep roof as greater than 4:12. That classification is a safety definition, not a statement that a particular covering is suitable for a given pitch.
Related Calculators
- Use the Roofing Shingle Calculator to estimate shingle bundles and roofing squares after determining the roof dimensions.
- Use the Elevation Grade Calculator for general rise, run, grade percentage, and slope-angle conversions.
Frequently Asked Questions
What does a 4:12 roof pitch mean?
A 4:12 pitch rises 4 units for every 12 units of horizontal run. The units can be inches, feet, centimeters, or another consistent length unit. Its slope is about 33.333%, and its angle is about 18.435°.
Is roof pitch the same as roof angle?
No. Pitch is commonly written as a rise-to-12-run ratio, such as 6:12, while angle is measured in degrees from horizontal. Both describe the same slope in different formats, and the calculator returns both.
Should I enter the roof span or the run?
Enter the horizontal run represented by the sloped roof section. For one side of a centered, symmetrical gable roof, this is commonly half the total span. Hip roofs, shed roofs, offsets, and unequal roof sides can require different measurements.
Does the rafter result include the roof overhang?
No. It is the hypotenuse formed by the entered rise and run. Add the overhang and account for ridge, seat, tail, and connection details separately according to the roof design.
Can I use different units for rise and run?
Convert both measurements to the same unit before entering them. The calculator provides one shared unit selector, so mixing a rise in inches with a run in feet without conversion would distort the slope.
Why does changing the length unit reset my entries?
The live calculator resets affected length fields when the unit changes so old numbers are not silently reinterpreted as a different unit. Select the desired unit first, then enter fresh values.
Sources
- U.S. Geological Survey: Determine Percent of Slope and Angle of Slope
- Occupational Safety and Health Administration: Roof Slope Definitions in 29 CFR 1926.500
- National Institute of Standards and Technology: SI Units — Length
Pitch, Angle, and Rafter Length Describe Different Things
Roof pitch may be written as rise per 12 units of run, as a percentage, or as an angle, so label the format whenever sharing a result. Measure horizontal run rather than the sloped roof surface, and account separately for overhangs, ridge details, waste, and local code requirements. Work at height and structural design require appropriate professional safety practices.