
Door and Window Area Calculator
Calculate total door area, window area, combined opening area, opening count, and perimeter for construction, painting, drywall, wallpaper, or insulation deductions.
Results
This calculator treats doors and windows as simple rectangles. For arched windows, sidelights, bay windows, divided panels, trim, casing, or unusual shapes, calculate each section separately and add the extra opening area.
The Door and Window Area Calculator totals rectangular opening area and perimeter from width, height, and quantity. It is useful for paint and cladding deductions, glazing summaries, trim lengths, and preliminary takeoffs—provided every measurement uses the same definition.
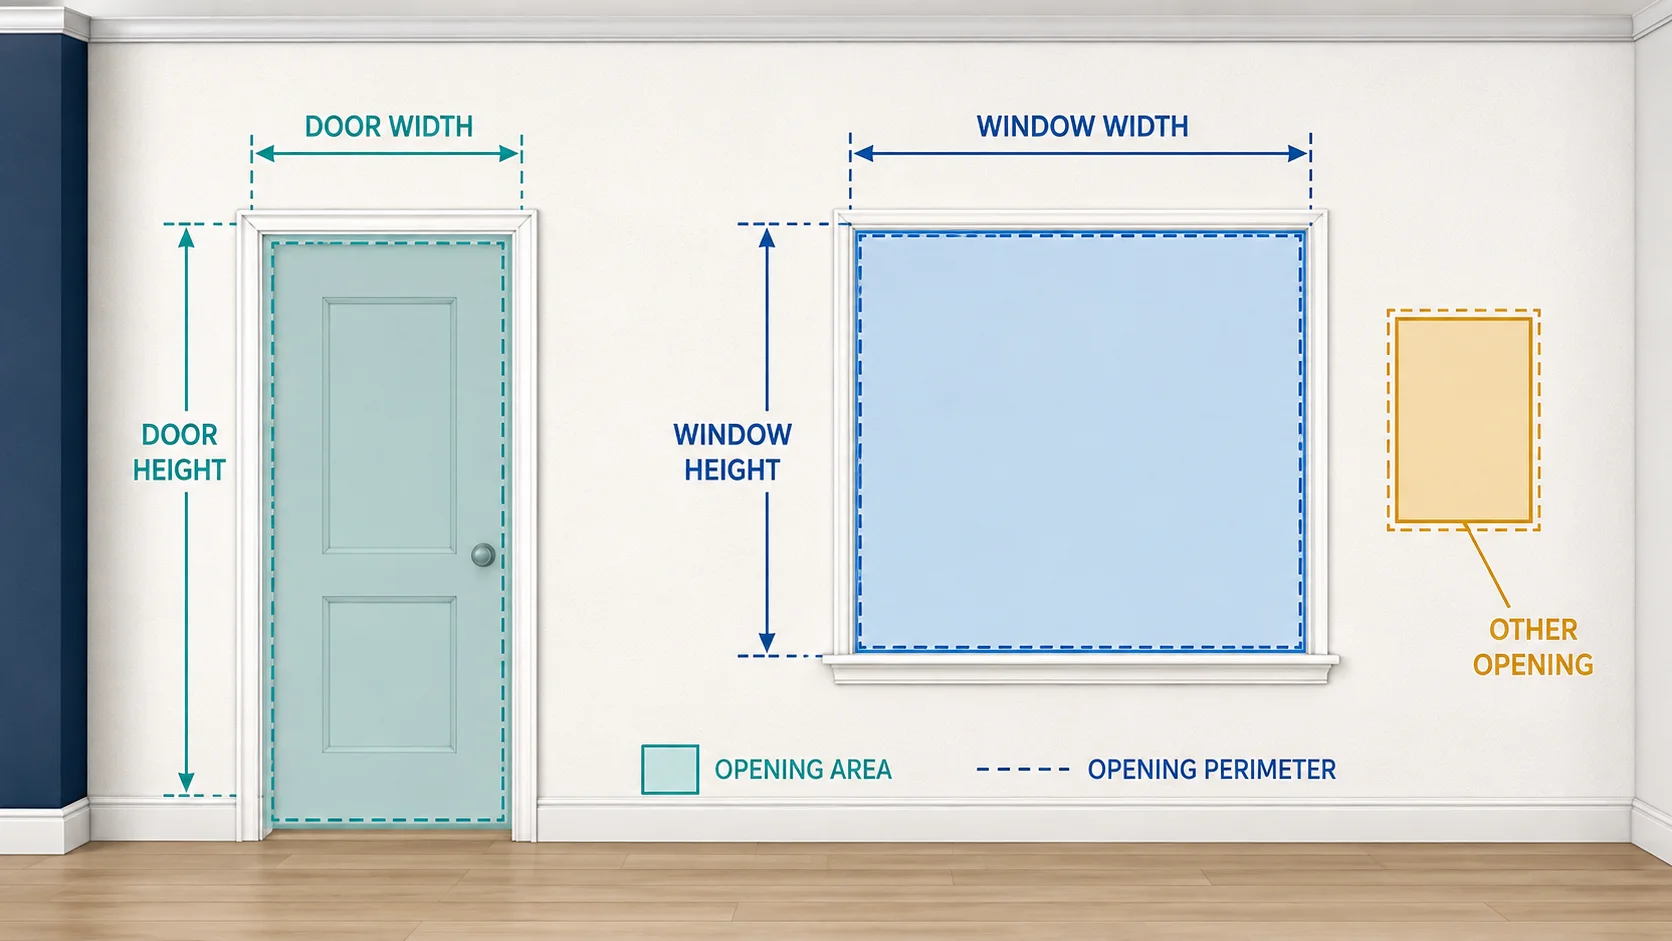
Decide which rectangle you are measuring
A nominal unit size, frame size, visible glass size, masonry opening, and rough opening are not interchangeable. Record the required basis before entering dimensions. For replacement work, measure in the locations required by the chosen manufacturer rather than assuming the old frame is square.
Area and perimeter use different formulas
Opening area = width × height × quantity
Opening perimeter = 2 × (width + height) × quantity
Area helps deduct wall coverings or summarize glazing. Perimeter can help estimate trim, flashing tape, sealant joints, or casing, but real details may include overlaps, sills, heads, waste, and corners.
Worked opening schedule
Three windows measuring 4 ft by 5 ft have 60 ft² of combined rectangular area and 54 linear feet of perimeter. One 3 ft by 7 ft door adds 21 ft² and 20 linear feet. The total is 81 ft² of area and 74 linear feet of simple perimeter before installation allowances.
Rough opening and unit size need a clear distinction
A window rough opening, a listed window size, door area, and door unit size can describe different dimensions. The calculator answers the area question, but a rough opening must come from the exact product instructions; it does not invent installation clearances.
Do not combine unlike openings too early
Keep doors, fixed windows, operable windows, skylights, louvers, and curtain-wall units on separate rows when products or details differ. The Door and Window Area Calculator can sum geometry, but energy, safety glazing, egress, fire rating, structural support, and water management depend on type and location.
Openings in a material estimate
For paint, small openings are sometimes left undeducted as a practical allowance for cutting and trim work. For brick, siding, drywall, or insulation, openings reduce gross area but add edge details and offcuts. Save gross wall area, deducted opening area, and resulting net area so the takeoff can be audited.
Measurement checklist
- Label the basis: glass, sash, frame, unit, masonry, or rough opening.
- Measure width and height in compatible units.
- Check top, middle, bottom, and both sides where squareness matters.
- Record quantity and product type separately.
- Add trim, flashing, sealant, and installation clearances from approved details.
Use the opening total elsewhere
Subtract openings in the Paint Calculator, Drywall Calculator, or Insulation Calculator. Keep each tool’s deduction method consistent.
Create an opening schedule that can be audited
Give each opening a label such as W1 or D2 and record quantity, measurement basis, width, height, and location. Separate repeated units only when their dimensions and details truly match. For replacement work, note whether trim remains and where measurements were taken. For new construction, connect the schedule to the manufacturer’s rough-opening and flashing instructions. A labeled schedule makes wall-area deductions easier to verify and prevents a frame dimension from being reused as a glass dimension.
Door and Window Area Calculator FAQ
Does the tool calculate rough opening size?
No. Enter a rough opening only when its dimensions are known from the selected product or field requirement.
Is perimeter the same as trim length?
It is a starting length; corners, overlaps, sill treatment, stock lengths, and waste can change the order.
Can circular or arched windows be entered?
Not accurately as rectangles. Use the appropriate shape formula and add the result separately.