Brick Calculator

Estimate bricks needed for walls using wall size, openings, brick face dimensions, mortar joint, waste allowance, and optional pack or price details.

%
$

A reliable brick order begins with the area that will actually receive brickwork. The Brick Calculator estimates that quantity from wall length, wall height, repeated walls, openings, the visible face of one brick, mortar-joint thickness, and a waste allowance. It can also convert the result into packs or pallets and estimate brick cost when optional purchasing details are entered.

The result is a planning estimate, not a structural design or supplier quotation. Brick dimensions, bond patterns, cuts, breakage, and workmanship affect the final order. Use the selected product dimensions and confirm packaging with the supplier.

What the Brick Calculator Estimates

The calculator reports the number of bricks required after waste, the number of packs or pallets, net wall area, and estimated brick cost. Its calculation details also show gross wall area, openings deducted, base bricks before waste, waste bricks added, mortar-adjusted brick face area, and the brick-plus-joint dimensions used.

  • Gross wall area: the area of all same-size walls before subtracting doors and windows.
  • Net wall area: the brick-covered area remaining after total openings are deducted.
  • Base bricks: the theoretical face-area quantity before waste.
  • Total bricks: base quantity plus the selected waste percentage, rounded up.
  • Packs or pallets: total bricks divided by the pack quantity, rounded up to a whole package.
  • Estimated cost: the final brick count multiplied by the entered price per brick.
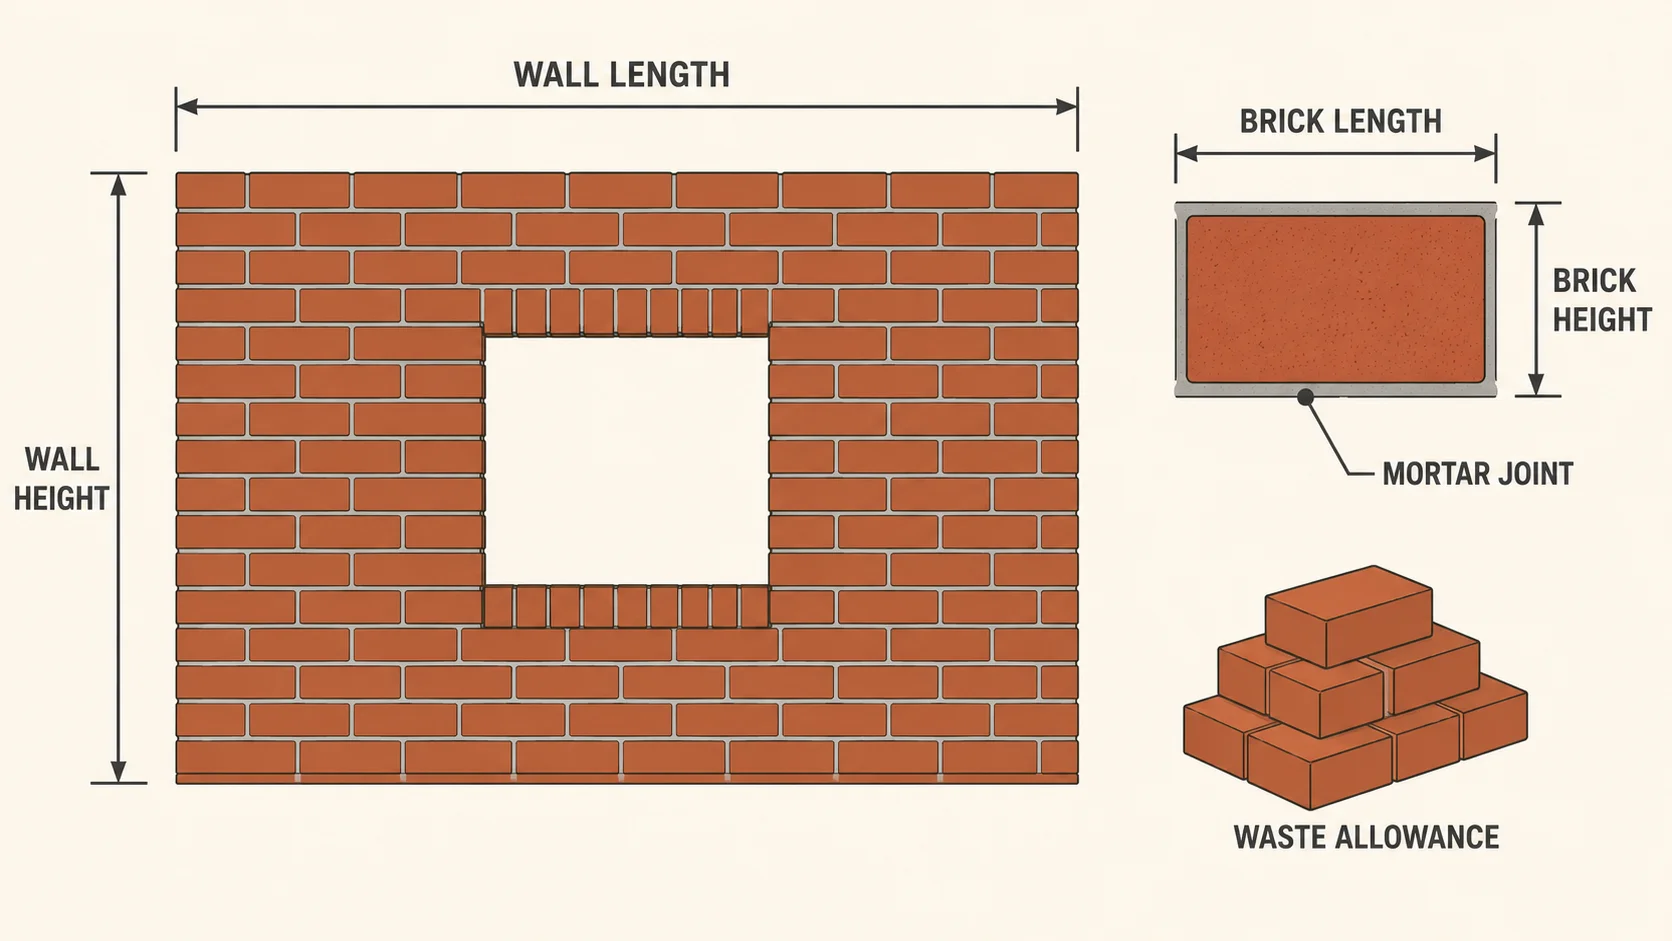
Brick wall measurement diagram showing wall length, wall height, brick face dimensions, mortar joint and waste allowance
Measure the full wall face, deduct openings, and use the visible brick-face size plus the intended mortar joint.

Brick Calculator Formulas

The calculation first finds the complete face area of all identical walls:

Gross wall area = wall length × wall height × number of walls

The total door and window area is then removed:

Net wall area = gross wall area − opening area

Mortar occupies space between units, so the calculator adds the joint thickness to both visible brick-face dimensions:

Adjusted brick length = brick face length + mortar-joint thickness
Adjusted brick height = brick face height + mortar-joint thickness
Brick coverage area = adjusted length × adjusted height

Wall area and brick coverage must be expressed in compatible area units. For example, divide square inches by 144 to convert them to square feet. The final material equations are:

Base bricks = net wall area ÷ brick coverage area
Total bricks = base bricks × (1 + waste percentage ÷ 100)
Packs needed = total bricks ÷ bricks per pack
Estimated cost = total bricks × price per brick

The calculator rounds the brick count and package count upward because partial bricks and partial packs cannot satisfy an order.

How to Measure and Enter the Project

  1. Measure the length and height of one wall face and select the correct unit for each dimension.
  2. Enter the number of walls only when they have the same length and height. Calculate different wall sizes separately.
  3. Find the combined area of doors, windows, and other sections that will not receive brick, then enter that total as the opening area.
  4. Check the product specification and enter the visible face length and height of one brick, not its depth through the wall.
  5. Enter the intended mortar-joint thickness. Do not assume every brick product or project uses the same joint.
  6. Add a waste allowance for cuts, breakage, damaged pieces, corners, returns, and site handling.
  7. Optionally enter bricks per pack or pallet and price per brick to estimate packages and material cost.
  8. Review the detailed results, then verify the order quantity with the brick supplier or project professional.

Worked Example: Bricks for Two Walls

Suppose two equal walls are each 20 ft long and 8 ft high. Their doors and windows total 40 ft². The visible brick face is 8 in × 2.25 in, the mortar joint is 0.375 in, waste is 10%, each pallet contains 500 bricks, and each brick costs $0.65.

Gross area: 20 × 8 × 2 = 320 ft²
Net area: 320 − 40 = 280 ft²
Adjusted face: (8 + 0.375) × (2.25 + 0.375) = 8.375 × 2.625 in
Coverage per brick: 21.984375 in² ÷ 144 ≈ 0.15267 ft²
Base quantity: 280 ÷ 0.15267 ≈ 1,834.0 bricks
Quantity with waste: 1,834.0 × 1.10 ≈ 2,017.4, rounded up to 2,018 bricks
Pallets: 2,018 ÷ 500 = 4.036, rounded up to 5 pallets
Estimated brick cost: 2,018 × $0.65 = $1,311.70

The cost covers bricks only. Mortar, wall ties, lintels, reinforcement, flashing, delivery, tax, equipment, and labour require separate allowances.

Choosing a Practical Waste Allowance

Waste is project-specific. A straightforward running-bond wall with few cuts may need less extra material than a wall with many openings, short returns, corners, arches, decorative courses, or a complex bond. Fragile units, difficult handling, inconsistent site storage, and the need to preserve matching bricks for future repairs can also justify more spare stock.

Assumptions and Limitations

  • The method estimates bricks from visible wall face area; it does not determine wall thickness, number of wythes, or structural capacity.
  • Openings are treated as a combined area deduction. Lintels, sills, reveals, arches, and brick returns around openings may require separate measurement.
  • The coverage calculation assumes consistent brick-face dimensions and mortar joints across the wall.
  • Bond pattern, soldier courses, headers, piers, curved walls, raking cuts, and decorative details can change quantities.
  • Pack and pallet sizes vary by manufacturer and product. Confirm the actual sale unit and whether partial packs are available.
  • For structural, retaining, load-bearing, high, or otherwise regulated masonry, consult the applicable code and a qualified professional.

Common Brick Estimating Mistakes

Frequent errors include entering the full brick depth instead of the visible face height, mixing feet and inches, subtracting each opening only once when it repeats on several walls, or forgetting that the opening field should represent the total area to deduct. Another common mistake is using nominal brick dimensions when the selected product and joint create a different working size.

Frequently Asked Questions

How do I calculate how many bricks I need?

Find the net wall area after deducting openings, divide it by the mortar-adjusted face area of one brick, add waste, and round upward to a whole brick.

Does the calculator include mortar joints?

Yes. It adds the entered joint thickness to the visible brick length and height before calculating the coverage area. Enter the joint planned for the project.

Should I subtract doors and windows?

Yes. Enter the combined area of openings that will not contain brickwork. Measure reveals, arches, sills, and returns separately when they still require bricks.

What brick dimensions should I enter?

Enter the visible face length and visible face height from the selected product. Do not use wall depth as the brick-face height.

How much extra should I add for waste?

The appropriate percentage depends on bond, cuts, corners, breakage, detailing, and site conditions. Ask the installer or supplier when the layout is complex.

Does the estimated cost include mortar and labour?

No. It multiplies the final brick count by price per brick. Mortar, accessories, delivery, tax, equipment, and labour are outside the estimate.

Related Construction Calculators

References

View Sponsored Offers →

Related Tools

BTU Calculator

Use this BTU Calculator to estimate room heating or cooling capacity in BTU/hr from room size, temperature difference, insulation, exposure, extra heat load, and safety margin.

Fence Calculator

Use this fence calculator to estimate fence panels, posts, rails, net fence length, waste allowance, and optional material cost for straight runs or closed perimeter fencing.

Beam Deflection Calculator

Use our Beam Deflection Calculator to estimate maximum deflection for simply supported and cantilever beams with point loads, uniform loads, and end moments.

Roof Pitch Calculator

Roof Pitch Calculator helps you find roof pitch, slope, angle, and rise-to-run values quickly for roofing, planning, and construction work.

Topsoil Calculator

Use this topsoil calculator to estimate topsoil volume, cubic yards, cubic feet, cubic meters, bags needed, extra allowance, and optional material cost.

Ramp Calculator

Use our Ramp Calculator to find ramp slope angle, grade percent, run, and ramp length from rise, ratio, or accessibility ramp presets.

Asphalt Calculator

Use this asphalt calculator to estimate asphalt volume, cubic yards, short tons, metric tonnes, waste allowance, and material cost for driveways, paths, parking areas, and paving projects.

Mulch Calculator

Calculate how much mulch you need in cubic yards, cubic feet and bags. Enter your bed size, mulch depth and bag size to estimate quantity and cost.

Paint Calculator

Use this paint calculator to estimate how much paint you need based on room size, wall height, doors, windows, coats, paint coverage, and waste allowance.