
Air Conditioner Size Calculator
Estimate the recommended AC cooling capacity in BTU/hr, tons, and kW using room size, ceiling height, sunlight, insulation, climate, occupants, and heat load.
Results
This is a planning estimate. Real AC sizing can vary by insulation, window direction, air leakage, ceiling height, local climate, humidity, equipment heat, occupancy, duct design, and room layout. For central HVAC or whole-home systems, use a professional Manual J style load calculation.
The Air Conditioner Size Calculator provides a preliminary room-cooling estimate in BTU per hour and tons. It adjusts a simple size-based starting point for factors such as climate, sunlight, insulation, occupants, and internal heat. It is not a Manual J load calculation or equipment selection.
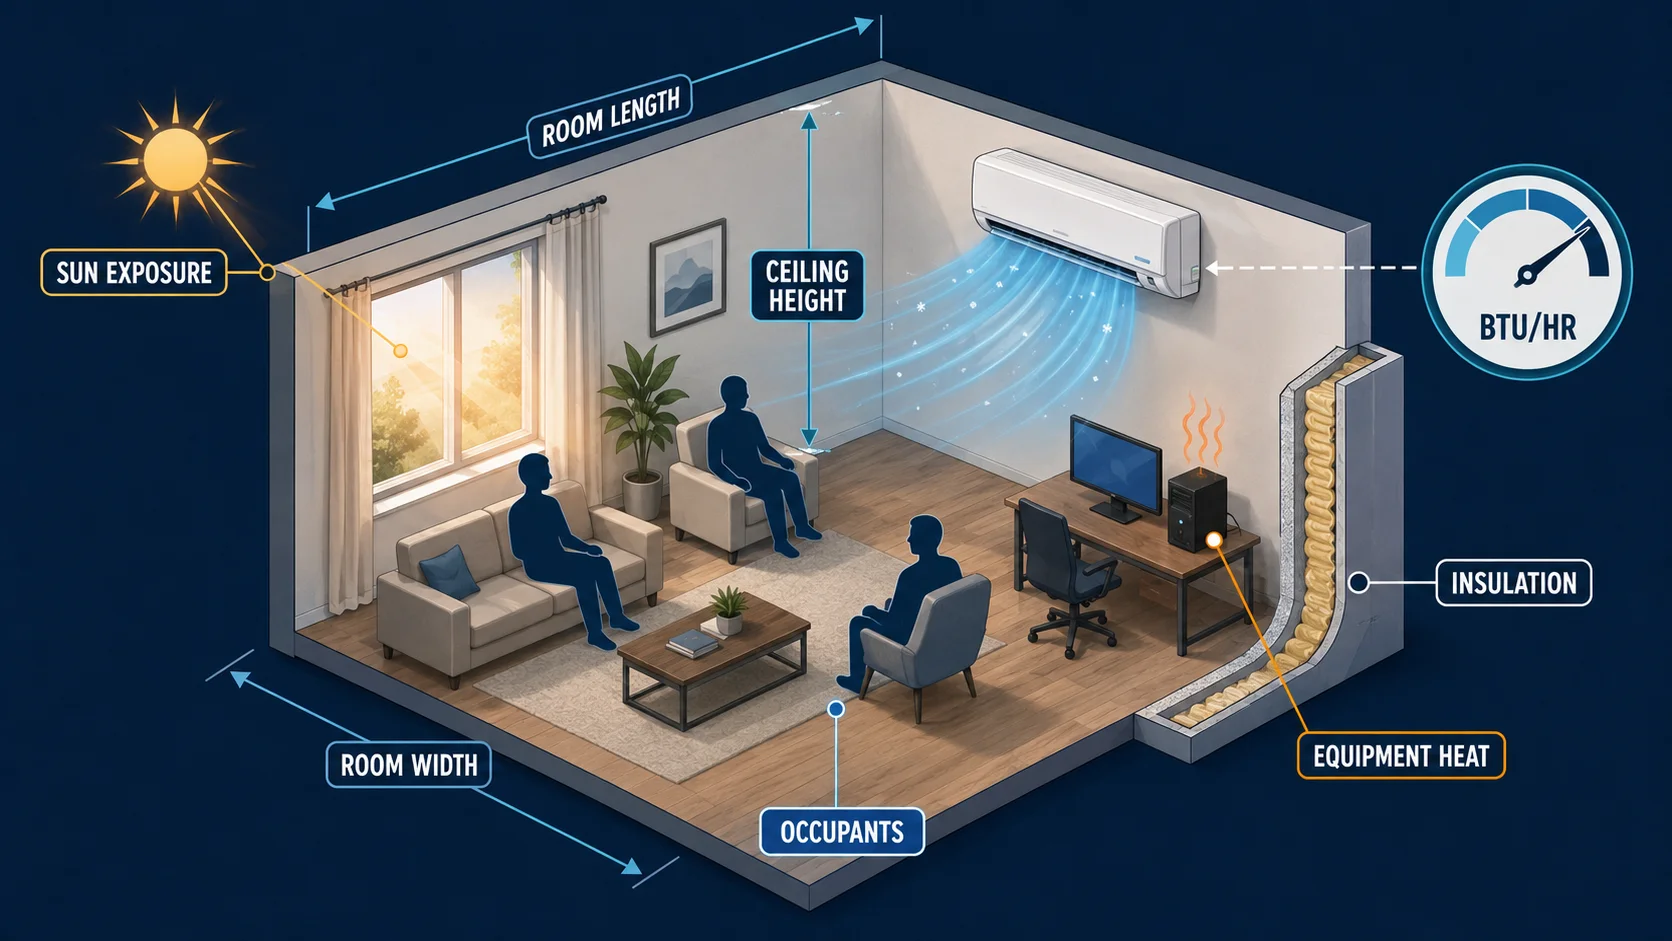
Room size is only the starting input
Measure conditioned floor area and finished ceiling height. A large open connection to another room means the cooling boundary may be larger than one floor rectangle. Vaulted ceilings increase volume, while exterior walls, windows, and roofs influence heat gain more than interior partitions.
Heat enters through more than area
Solar exposure, window area and orientation, shading, insulation, air leakage, outdoor design temperature, humidity, occupancy, lights, cooking, and equipment all change the cooling load. Two rooms with equal square footage can need different capacities. The calculator’s adjustments should be treated as scenario inputs, not precise measurements.
BTU per hour and tons describe capacity
Cooling equipment is commonly rated in BTU/h. One refrigeration ton equals 12,000 BTU/h. Converting the estimate is simple:
Tons = BTU/h ÷ 12,000
This conversion does not choose the nearest model or confirm how that model performs at the project’s indoor and outdoor design conditions.
Why oversizing can be a problem
A substantially oversized unit may cool quickly and cycle off before providing effective moisture removal or even temperatures. Short cycling can affect comfort, efficiency, noise, and equipment life. Undersizing can leave the room warm during design conditions. The goal is a defensible load match, not the largest affordable unit.
Room units and whole-house systems are not the same task
A window or portable room unit may be selected from a manufacturer sizing table with adjustments. Central, ducted, multi-zone, and heat-pump systems require room-by-room and building load work, duct or distribution design, ventilation, and equipment performance data. The Air Conditioner Size Calculator cannot allocate zones or evaluate duct loss.
Kitchen and occupancy adjustments
Cooking appliances and frequent occupants add sensible and latent heat. Do not add adjustments twice if a manufacturer method already includes them. For offices, studios, server rooms, or spaces with unusual equipment, gather actual heat-output information and seek professional sizing.
Before selecting equipment
- Define the full conditioned boundary and connected spaces.
- Measure area, height, windows, exterior exposure, and shading.
- Use local design climate and realistic indoor targets.
- Check electrical supply, drainage, ventilation, noise, and installation limits.
- Compare the calculation with manufacturer data and a qualified load analysis.
Related comfort calculations
Use the Room Size Calculator for dimensions, the Insulation Calculator for enclosure area, or the BTU Calculator for a more general heating or cooling scenario.
Use the estimate to frame a load discussion
Two rooms with the same floor area can have very different cooling needs because of glass area, orientation, roof exposure, insulation, leakage, occupancy, and equipment. A right-sized system must also manage humidity and deliver air effectively at part load. Record the assumptions used here, then compare them with a room-by-room load calculation and the selected equipment’s performance data. Oversizing can cause short cycling, uneven temperatures, noise, and poor moisture removal rather than providing better comfort.
Air Conditioner Size Calculator FAQ
How many BTU are in one ton?
One refrigeration ton equals 12,000 BTU per hour.
Should I buy the next much larger unit?
Not automatically. Excess capacity can cause cycling and humidity-control problems.
Does square footage determine exact AC size?
No. Envelope, climate, windows, leakage, people, and heat sources also matter.
ENERGY STAR provides consumer guidance for sizing room air conditioners.