
Roofing Shingle Calculator
Estimate roof shingles, roofing squares, bundles, waste allowance, purchased coverage, and optional bundle cost using roof footprint size and pitch.
Results
This calculator estimates shingles using the roof footprint area and pitch multiplier. Real roofing needs can vary because of hips, valleys, dormers, starter strips, ridge caps, complex roof shapes, cut waste, roof overhangs, underlayment, and manufacturer bundle coverage.
The Roofing Shingle Calculator converts a simple roof footprint and pitch into estimated sloped area, roofing squares, and bundles. It helps plan conventional shingle quantity, but valleys, hips, ridges, starter strips, flashing, underlayment, ventilation, deck repair, and safety require a full roof assessment.
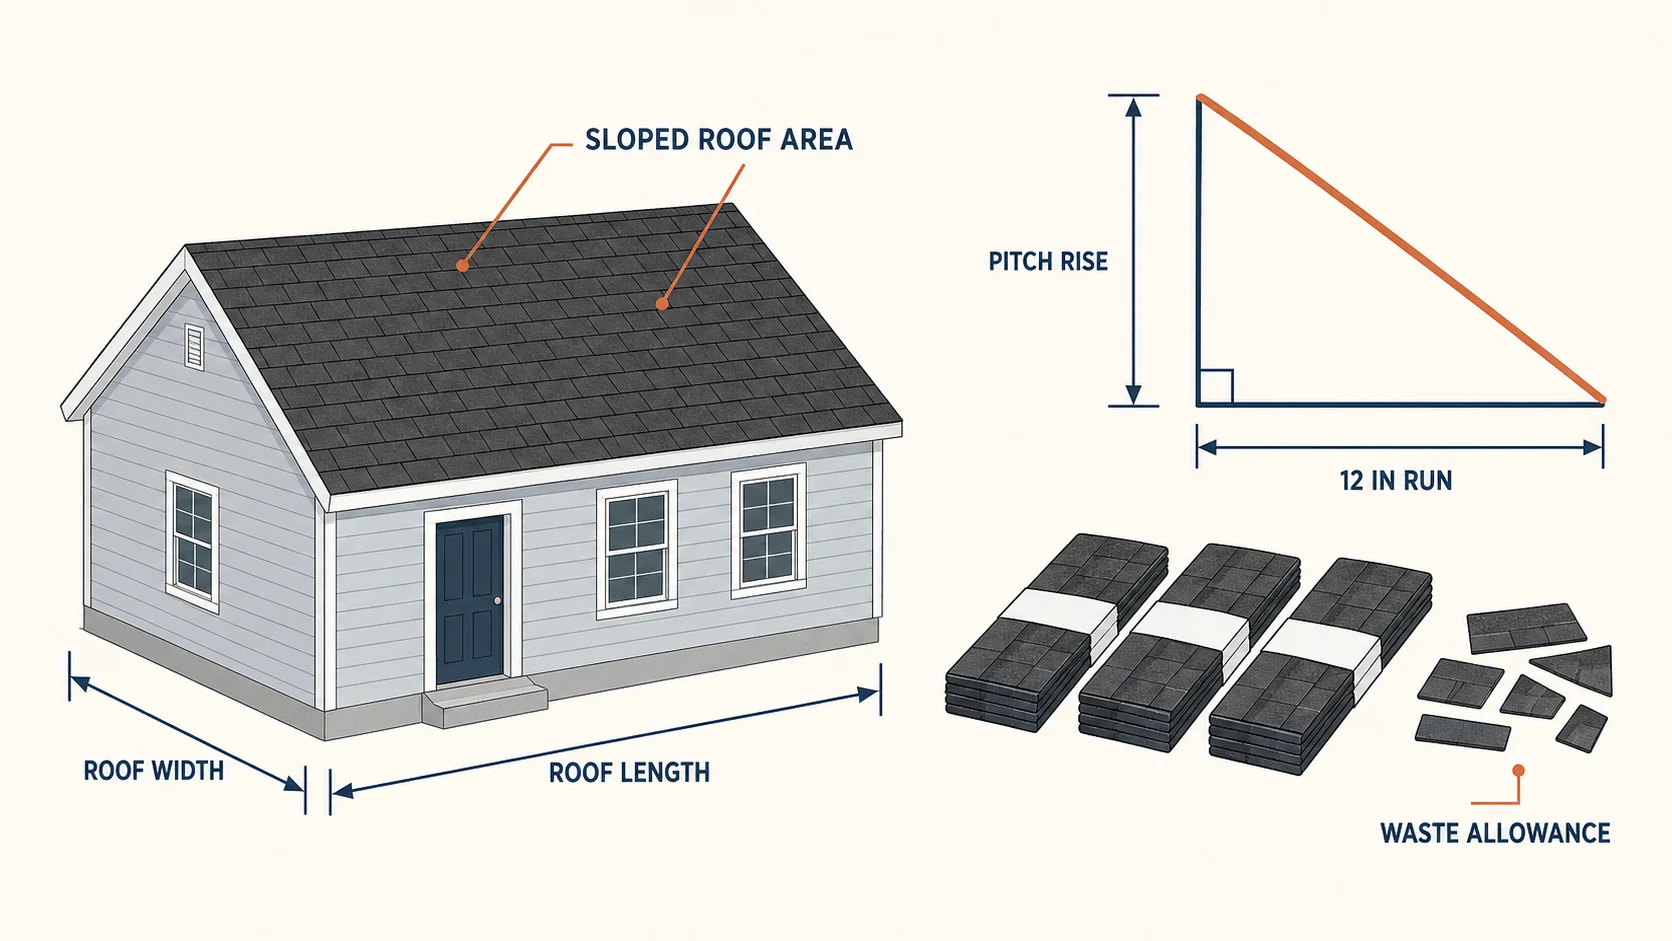
Footprint area must be adjusted for slope
For a simple gable roof, measure the horizontal building length and total eave-to-eave width. A pitch expressed as rise per 12 in of run uses this factor:
Slope factor = √(12² + rise²) ÷ 12
Sloped roof area = horizontal footprint × slope factor
Do not multiply by two again when the footprint already represents both sides of an ordinary gable.
Convert area to squares and product coverage
In U.S. roofing practice, one square equals 100 ft² of roof area. Divide sloped area by 100, add the chosen allowance, then use the bundle coverage printed for the exact shingle. Three bundles per square is common for some products, but architectural and specialty products can differ.
A pitch example
A 40 ft by 28 ft horizontal footprint covers 1,120 ft². At 6:12 pitch, the slope factor is about 1.118, producing roughly 1,252 ft² or 12.52 squares before allowance. A 12% complexity allowance gives about 14.02 squares. Package coverage determines the final whole-bundle order.
Complex roofs need plane-by-plane measurement
Measure dormers, additions, intersecting gables, sheds, and porch roofs as separate planes. Valleys and hips create cuts even when their line area seems small. The Roofing Shingle Calculator cannot infer complexity from one rectangle, so use measured planes or a reliable roof report.
Starter, ridge and field shingles are not interchangeable
Calculate eave and rake starter length, hip and ridge length, and field coverage as separate product lines. Some systems permit cut field shingles in specific locations; others require dedicated accessories. Follow warranty and installation instructions rather than using leftover assumptions.
What else belongs in the roof plan?
Underlayment, ice barrier, drip edge, valley lining, flashing, vents, fasteners, sealants, and replacement decking depend on climate, code, roof condition, and manufacturer. Tear-off volume and disposal are also separate. Never rely on surface quantity to judge whether the deck or structure is sound.
Before ordering or climbing
- Use safe measurement methods; avoid accessing a roof without training and protection.
- Confirm every roof plane, pitch, overhang, and addition.
- Count valleys, hips, ridges, rakes, penetrations, and accessories.
- Check exact bundle coverage and approved system components.
- Round up by product and keep matching repair stock where appropriate.
Related exterior calculations
Check pitch with the Roof Pitch Calculator, wall openings with the Door and Window Area Calculator, or access geometry with the Stair Calculator.
Map every roof plane before ordering bundles
Record the length and slope distance of each eave, rake, ridge, hip, valley, and wall intersection. This roof sketch helps separate field shingles from starter, ridge-cap, underlayment, membrane, flashing, and ventilation products. Dormers and intersecting roofs add cuts even when their area is small. Manufacturer coverage may differ for cap products and laminated shingles, so use the packaging for the exact line. Keep safety and structural inspection separate from the quantity estimate.
Roofing Shingle Calculator FAQ
How large is one roofing square?
One roofing square is 100 square feet of roof surface.
Are there always three bundles per square?
No. Use the coverage stated for the exact shingle and accessory product.
Does footprint area include overhangs?
Only if the measured horizontal dimensions include them.
Roofing work is hazardous. Review OSHA fall-protection information and applicable local requirements; use qualified professionals where appropriate.