
Room Size Calculator
Calculate room floor area, wall area, ceiling area, room volume, perimeter, and totals for multiple same-size rooms.
Results
This calculator assumes a simple rectangular room. For L-shaped rooms, alcoves, closets, sloped ceilings, bay windows, or irregular layouts, calculate each section separately and add the results together.
The Room Size Calculator turns three inside dimensions into floor area, ceiling area, wall perimeter, gross wall area, and room volume. These measurements support flooring, paint, wallpaper, insulation, heating and cooling estimates, but each material needs its own deductions and allowances.
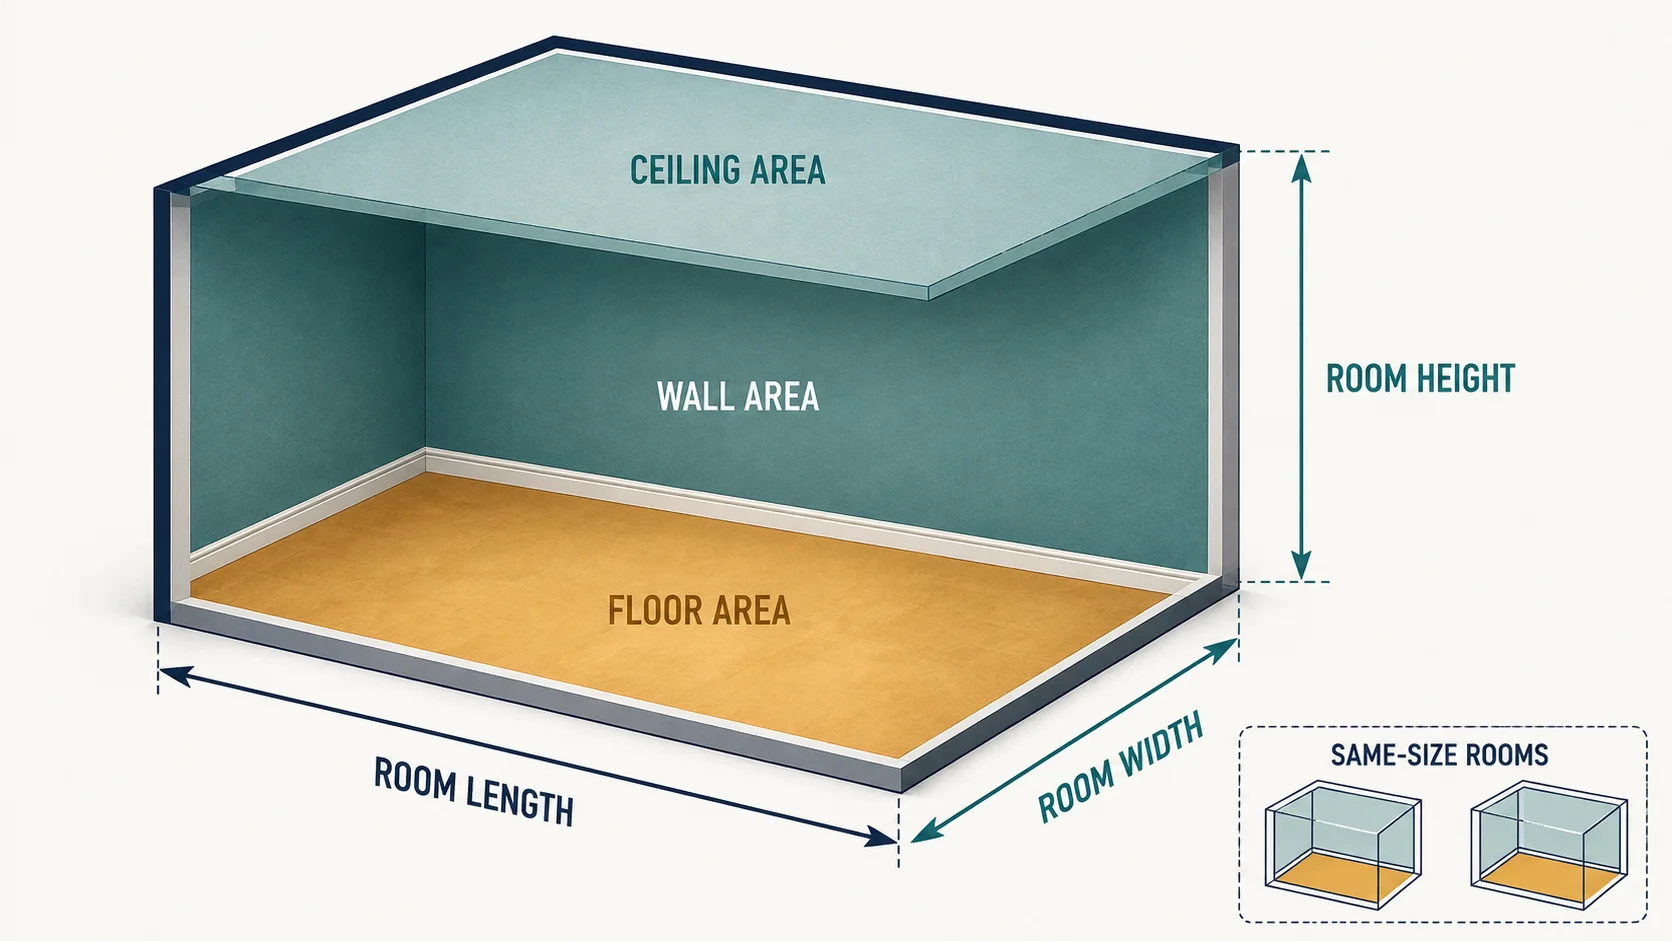
Use finished inside dimensions
Measure clear length and width at the level relevant to the job. Record finished floor-to-ceiling height for wall surfaces and room volume. In an older or irregular room, check more than one location; opposite walls may not be parallel and ceilings may slope.
The five basic rectangular results
- Floor area = length × width
- Ceiling area = length × width
- Perimeter = 2 × (length + width)
- Gross wall area = perimeter × height
- Volume = length × width × height
Keep all dimensions in compatible units. Converting only one dimension before multiplication produces the wrong square or cubic unit.
Worked example
A room 15 ft long, 12 ft wide, and 8 ft high has 180 ft² of floor and ceiling, a 54 ft perimeter, 432 ft² of gross wall area, and 1,440 ft³ of volume. Doors and windows are not removed from the gross wall figure; deduct them only for the material calculation that needs net area.
Irregular rooms should be divided, not averaged
Split an L-shaped floor into rectangles and add their areas. Use triangles for angled sections. For sloped ceilings, kneewalls, alcoves, columns, and bay windows, calculate the relevant faces separately. The Room Size Calculator models a rectangular space and cannot infer missing geometry.
Area, perimeter and volume serve different jobs
Flooring and ceiling finishes use area. Baseboard and some trim use perimeter. Wall coatings use wall area after appropriate deductions. Air volume can inform a preliminary ventilation or load conversation, but HVAC size cannot be selected from room volume alone. Avoid using one result as a substitute for another.
Convert square and cubic units correctly
Linear conversions must be squared for area and cubed for volume. One metre is about 3.281 ft, but one square metre is about 10.764 ft² and one cubic metre is about 35.315 ft³. Use the labeled calculator outputs rather than applying a linear factor to a square or cubic result.
Measurement record
- Sketch the room and label every distinct section.
- Measure inside finished length, width, and height.
- Record openings and exclusions separately.
- Note slopes, bulkheads, closets, and connected alcoves.
- Carry full precision into the material-specific calculator.
Turn dimensions into material quantities
Use the Flooring Calculator for boxes, the Paint Calculator for coating volume, and the Air Conditioner Size Calculator for a preliminary cooling estimate.
State which face of the room was measured
Inside finish dimensions are appropriate for many flooring and decorating estimates, but framing, property, and gross-building calculations may use a different measurement basis. Note whether dimensions were taken between finished walls, framing faces, or exterior surfaces. Built-ins, alcoves, bay windows, sloped ceilings, and partial-height walls should be broken into simple shapes. Save the original measurements and unit alongside the converted result so rounding does not accumulate across later material calculations or room comparisons.
Room Size Calculator FAQ
Is floor area the same as wall area?
No. Floor area is length times width; gross wall area is perimeter times height.
Do I subtract doors and windows?
Keep gross geometry first, then deduct openings in the specific wall-material estimate where appropriate.
Can the result be used for property listings?
Official or regulated floor-area reporting may follow defined measurement standards that a simple room calculation does not replace.