

Ramp Slope Calculator
Step-by-step derivation
- Right-triangle trigonometry: ( theta=arctan(text{rise}/text{run}), L=sqrt{text{rise}^2+text{run}^2} ).
- Accessibility guidance commonly cites slopes such as 1:12, 1:16, and 1:20; select the ratio that applies to your design or local code.
A ramp that looks manageable in a sketch can require far more horizontal space once the rise and slope are converted into real dimensions. This Ramp Calculator connects vertical rise, rise-to-run ratio, horizontal run, grade percentage, slope angle, and sloped ramp length. It supports common metric and imperial units and provides straight, dog-leg, and switchback design context without treating the geometric result as proof of regulatory compliance.
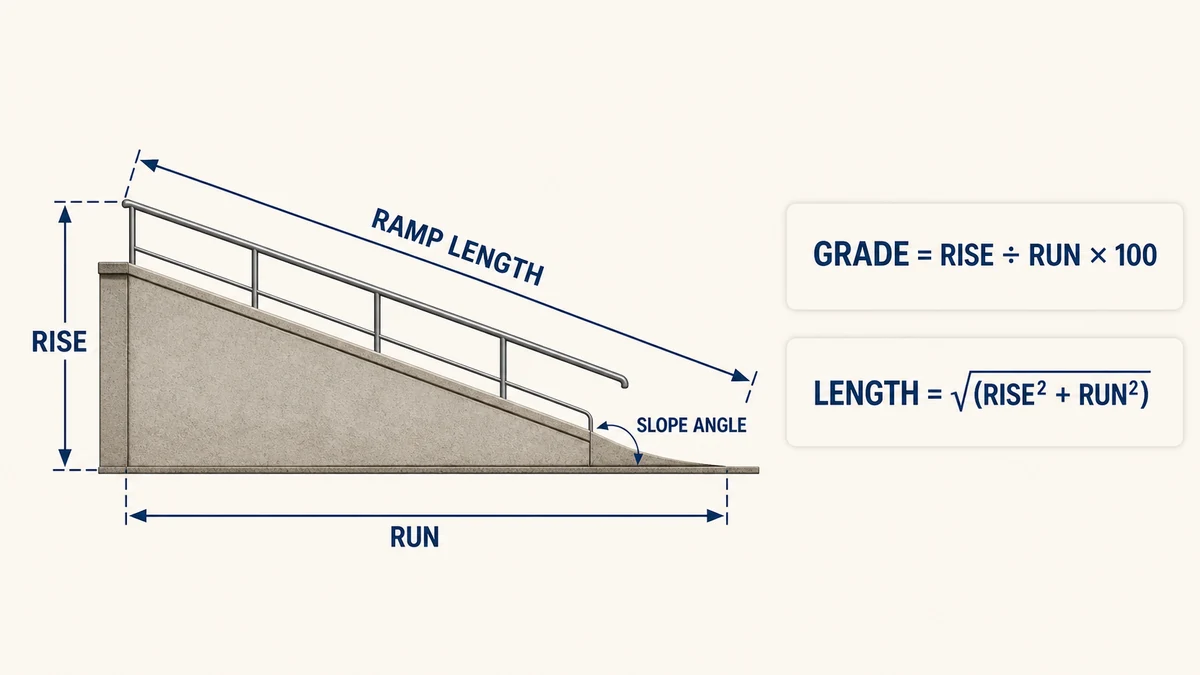
What the Ramp Calculator Determines
Select an application preset or enter a custom rise-to-run ratio, then provide the vertical rise. The calculator determines the horizontal run, slope angle, elevation grade, and ramp length along the inclined surface. You can also enter or review values using centimeters, meters, inches, feet, yards, mixed feet and inches, or mixed meters and centimeters.
The ramp-type selector records whether the layout is straight, a 90-degree dog-leg, or a 180-degree switchback. The underlying calculation uses pure right-triangle geometry. A turning layout does not reduce the total run required by a selected ratio; it divides that run into separate segments with landings and changes of direction.
How to Use the Ramp Calculator
- Choose the application that best matches the planning scenario, or select the custom-ratio option.
- For a custom slope, enter the rise and run parts of the ratio, such as 1 and 12.
- Select the straight, dog-leg, or switchback layout for design context.
- Enter the total vertical rise and choose the correct unit.
- Review the calculated run, ramp length, grade, and angle in the units you need.
- Check the derivation and confirm the result against the applicable design requirements.
Measure rise vertically between finished surfaces rather than along the slope. If the ramp connects to a doorway, include the actual finished threshold elevation and coordinate the landing with door maneuvering space. The Elevation Grade Calculator is useful when you need to compare grade from independently measured rise and run.
Ramp Slope Formulas
For a ratio written as 1:N, every one unit of vertical rise requires N units of horizontal run:
Horizontal run = Rise × N
Grade expresses the same slope as a percentage:
Grade (%) = Rise ÷ Run × 100
The angle is found with the inverse tangent:
Slope angle = arctan(Rise ÷ Run)
Ramp length is the hypotenuse of the right triangle:
Ramp length = √(Rise² + Run²)
These values describe the inclined run itself. Landings, transitions, edge details, approach space, and construction tolerances can add to the total footprint.
Worked Ramp Example
Suppose the elevation change is 24 inches and the selected ratio is 1:12. The required horizontal run is 24 × 12 = 288 inches, which equals 24 feet. The grade is 24 ÷ 288 × 100 = 8.33%.
The slope angle is arctan(24 ÷ 288), approximately 4.76 degrees. The sloped surface length is √(24² + 288²), approximately 289 inches or 24.1 feet. A plan therefore needs about 24 feet of horizontal run before allowing for required landings or clearances.
If the available area cannot accommodate one straight run, a dog-leg or switchback may fit the same total run into a different footprint. Turning landings must be designed separately; selecting a turning layout does not automatically calculate landing dimensions.
Ratio, Grade, and Angle Are Different Formats
A 1:12 ratio, an 8.33% grade, and an angle of roughly 4.76 degrees describe the same ideal slope. Confusion occurs when a percentage is entered as a ratio or when ramp length is mistaken for horizontal run. Keep the measurement type attached to every value when comparing drawings, specifications, and calculator results.
For general triangular geometry, the Taper Calculator provides another example of converting dimensional change into a ratio and angle. For steps adjoining a ramped route, use the Stair Calculator as a separate planning tool rather than applying ramp ratios to stairs.
Accessibility and Building-Requirement Context
In the United States, the U.S. Access Board ramp guide explains that accessible ramp runs generally have a maximum running slope of 1:12, while walking surfaces not steeper than 1:20 are treated differently. It also covers clear width, cross slope, maximum rise per run, landings, handrails, surfaces, and edge protection.
Those requirements do not apply identically to every private residence, vehicle ramp, temporary ramp, workplace, or location outside the United States. The UK Approved Document M, for example, provides a different regulatory context. Always identify the governing country, authority, building type, alteration status, and adopted code before choosing a design slope.
Planning Landings and Direction Changes
A compliant or usable ramp is more than an inclined surface. Landings may be needed at the top and bottom, between runs, and where direction changes. Door swings, handrail extensions, drainage, edge protection, headroom, and approach routes can control the final layout.
For a switchback, sketch each run and landing at scale. Add the run segments to confirm that their combined horizontal travel matches the calculator result. A site plan should also account for walls, guards, posts, drainage paths, and adjoining walking surfaces. Use measured finished elevations instead of unfinished framing or assumed floor heights.
Common Ramp-Calculation Mistakes
- Measuring along the slope and entering that value as vertical rise.
- Using outside site distance as run without checking the actual elevation difference.
- Assuming 1:12 means 12% rather than approximately 8.33%.
- Forgetting that landings and transitions increase the overall footprint.
- Applying an accessibility preset without checking the governing standard.
- Treating calculated geometry as confirmation of structural capacity or code compliance.
Construction details still require suitable materials, foundations, connections, guards, handrails, surfaces, drainage, and load capacity. Confirm those items with the project documents and qualified professionals.
Frequently Asked Questions
How do I calculate ramp length from rise?
Choose a rise-to-run ratio, multiply rise by the ratio’s run value, then use the Pythagorean formula √(rise² + run²). The calculator performs those steps and converts the result into your selected unit.
What is the difference between ramp run and ramp length?
Run is the horizontal ground distance. Ramp length follows the inclined surface and is slightly longer. Landings are separate and may increase the total constructed length or footprint.
What grade is a 1:12 ramp?
A 1:12 ratio has a grade of 1 ÷ 12 × 100, or approximately 8.33%. Its ideal geometric angle is approximately 4.76 degrees.
Does selecting a switchback shorten the required ramp?
No. It rearranges the required run into multiple segments. The combined horizontal travel remains based on the same rise and ratio, while turning landings add space.
Does the result prove that a ramp is ADA compliant?
No. ADA requirements address more than running slope, including width, cross slope, landings, handrails, surfaces, edge protection, and other conditions. Local applicability must also be confirmed.
Can I use the calculator for a residential ramp?
Yes, for geometric planning. Confirm the appropriate slope, width, landings, structural design, and safety details with local requirements, the manufacturer when applicable, and a qualified professional.
Planning note: This calculator provides ideal geometric estimates. Do not use the result alone to approve an accessible route, structural ramp, vehicle ramp, or safety-critical installation. Verify measurements and follow the governing standard, approved drawings, and professional guidance.
A Safe Ramp Needs More Than the Slope Number
Ramp rise and run determine slope, but a usable design also depends on landing space, clear width, surface grip, edge protection, drainage, handrails, load, and the applicable building or accessibility code. Measure the total vertical rise accurately and verify requirements with the relevant authority or qualified designer before construction.