BTU Calculator

Estimate the BTU/hr capacity needed for a room using room dimensions, temperature difference, insulation quality, exposure factor, extra heat load, and safety margin.

%

A BTU estimate helps compare the heating or cooling capacity required to change and maintain a room’s temperature. This BTU Calculator uses room volume, indoor-to-outdoor temperature difference, insulation quality, exposure conditions, optional internal heat, and a safety margin. It reports estimated BTU/hr, the next standard capacity, equivalent watts and kilowatts, room area and volume, load adjustments, and BTU per square foot.

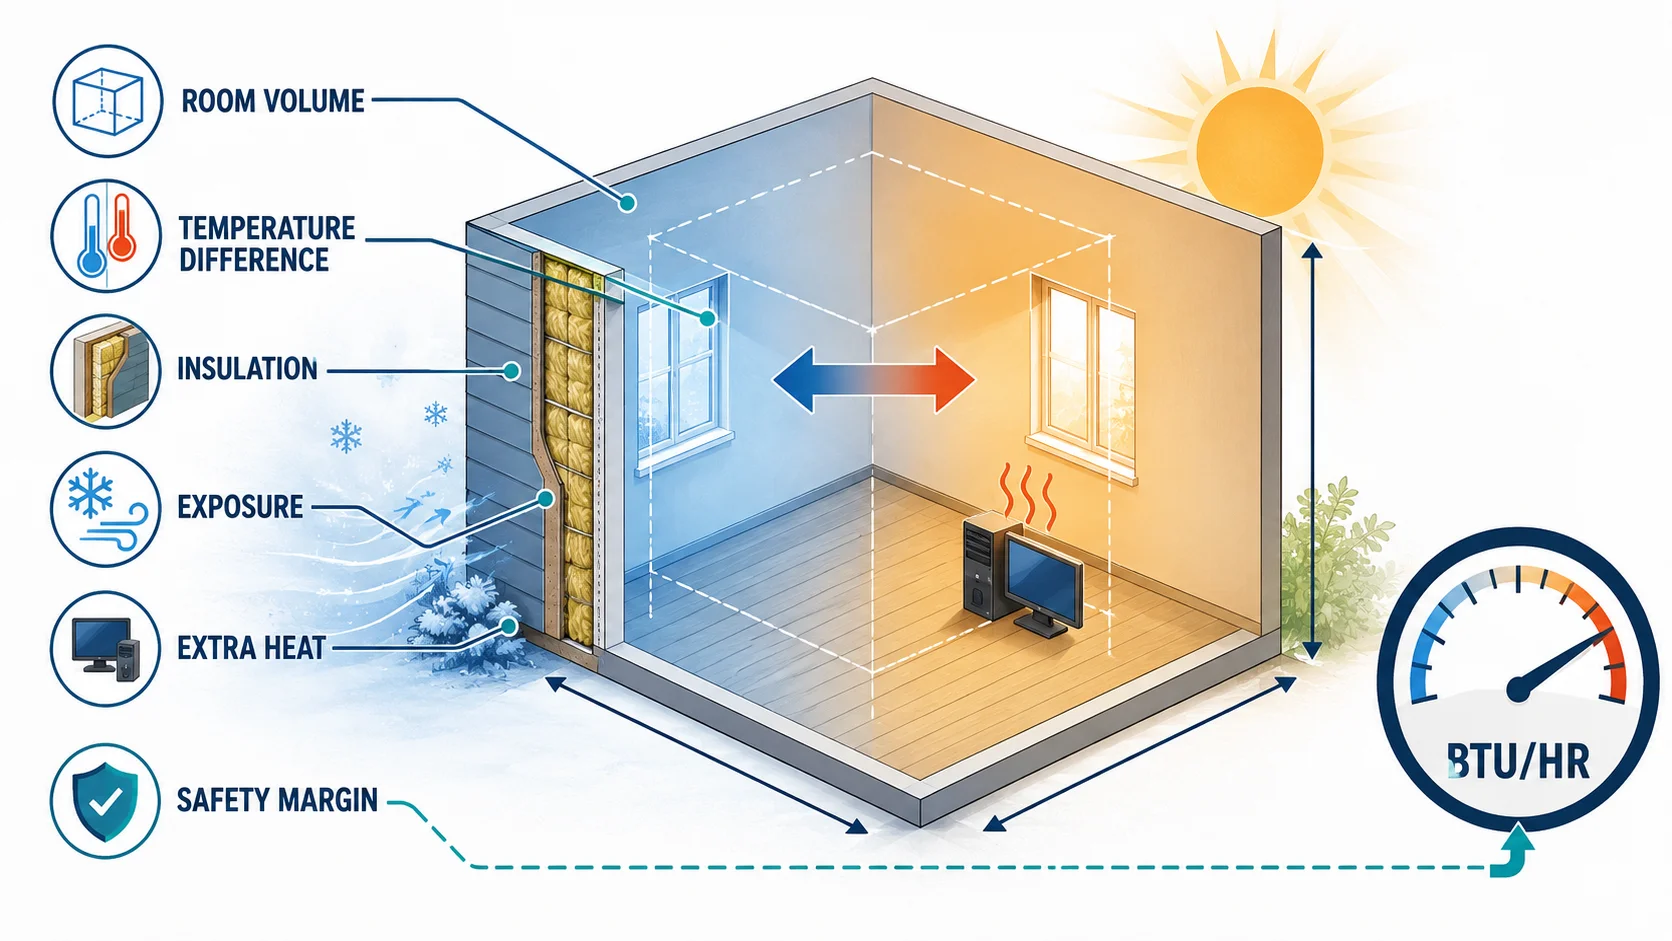
BTU calculator diagram showing room volume, temperature difference, insulation, exposure, extra heat, and safety margin
Room volume and temperature difference establish the base load, while insulation, exposure, internal heat, and the selected margin modify the BTU/hr estimate.

How to Use the BTU Calculator

  1. Measure the room length, width, and height and select feet or meters for each dimension.
  2. Enter the temperature difference between the target indoor condition and the relevant outdoor condition.
  3. Select °F difference or °C difference rather than entering an absolute temperature.
  4. Choose the insulation quality that most closely represents the room.
  5. Select the exposure or climate category, from mild or shaded to extreme heat or cold.
  6. Add a known internal heat load in BTU/hr, watts, or kilowatts when applicable.
  7. Review the safety margin, select Calculate, and compare the detailed and standard-size results.

Measure only the enclosed space served by the equipment being considered. Open doorways and connected spaces can increase the effective volume, while closed rooms should usually be evaluated separately. Use consistent project assumptions when comparing several rooms.

BTU Calculation Formula Used

The calculator converts the entered dimensions to feet internally and calculates:

  • Room area = length × width
  • Room volume = length × width × height
  • Base BTU load = volume in ft³ × temperature difference in °F × insulation factor
  • Exposure-adjusted load = base load × exposure factor
  • Load before margin = exposure-adjusted load + extra heat load
  • Final raw estimate = load before margin × (1 + safety margin ÷ 100)

The final raw estimate is rounded upward to the nearest 500 BTU/hr. The calculator then selects the next size from its internal standard-capacity list. If the load is above that list, it rounds upward in 5,000 BTU/hr increments. This standard result is a comparison value; available products vary by equipment type, manufacturer, voltage, fuel, and market.

Insulation and Exposure Factors

The insulation selection supplies a coefficient of 0.25 for excellent insulation, 0.35 for good, 0.45 for average, 0.55 for poor, or 0.65 for very poor insulation. A larger coefficient produces a larger base load because more heating or cooling is assumed to be needed for each cubic foot and degree of temperature difference.

Exposure multiplies that base result by 0.95 for mild or shaded conditions, 1.00 for average conditions, 1.10 for high sun or cold exposure, or 1.20 for extreme heat or cold. Choose a category that represents the actual room instead of automatically selecting the most severe option. Glazing, orientation, air leakage, adjacent spaces, and local design weather can make two equal-size rooms behave differently.

Temperature Difference Explained

Temperature difference is the gap between the desired indoor temperature and the relevant outdoor design temperature. For example, maintaining 70°F when the outdoor condition is 40°F gives a 30°F difference. For cooling, a 95°F outdoor condition and 75°F indoor target gives a 20°F difference.

A temperature difference is not converted like a thermometer reading. A difference of 10°C equals a difference of 18°F; 32 is not added. The calculator handles this conversion when °C difference is selected. Use a realistic outdoor design condition rather than a short-lived record extreme unless the project specifically requires it.

Worked BTU Calculation Example

Consider a room measuring 15 feet long, 12 feet wide, and 8 feet high. Use a 30°F temperature difference, average insulation, average exposure, an extra internal load of 1,000 BTU/hr, and a 10% safety margin.

Room area is 15 × 12 = 180 ft², and volume is 15 × 12 × 8 = 1,440 ft³. Average insulation uses a factor of 0.45, so the base load is 1,440 × 30 × 0.45 = 19,440 BTU/hr. Average exposure uses a multiplier of 1, leaving the exposure-adjusted load at 19,440 BTU/hr.

Add 1,000 BTU/hr to obtain 20,440 BTU/hr before the margin. The 10% margin contributes 2,044 BTU/hr, producing a raw estimate of 22,484 BTU/hr. Rounding up gives 22,500 BTU/hr, and the calculator’s next listed standard size is 24,000 BTU/hr. The rounded estimate is approximately 6,594 W or 6.59 kW of thermal capacity.

BTU/hr, Watts, and Kilowatts

BTU/hr and watts can both express heat-flow rate. The calculator uses approximately 1 W = 3.412142 BTU/hr, so watts equal BTU/hr ÷ 3.412142. This is consistent with the NIST heat-flow conversion factors.

The watt and kilowatt results describe thermal capacity, not necessarily electricity consumption. A heat pump or air conditioner moves more heat than its electrical input, while electric resistance heat converts electrical power differently. Estimate operating cost from the equipment’s rated electrical input, efficiency, run time, and local energy price rather than using thermal kW alone.

Extra Heat Load and Safety Margin

Extra heat may represent computers, lighting, machinery, cooking, or another measured internal source. Enter only a load not already represented by the selected assumptions. When watts or kilowatts are chosen, the calculator converts that thermal input to BTU/hr before adding it.

The safety margin increases the exposure-adjusted load and internal heat total. The input accepts values up to 100%, but that limit is not a recommended design target. An unnecessarily large margin can produce oversized equipment. For cooling, oversized fixed-speed equipment may cycle quickly and remove humidity poorly; ENERGY STAR advises matching room-air-conditioner capacity to the space rather than assuming bigger is better.

Limitations and Professional HVAC Sizing

  • The equation is a simplified planning model rather than a component-by-component heat-loss or heat-gain calculation.
  • It does not directly model wall U-values, window performance, infiltration, ventilation, humidity, duct losses, or solar orientation.
  • Insulation and exposure categories are broad estimates rather than measured building properties.
  • Heating and cooling equipment performance changes with outdoor conditions and installation quality.
  • The nearest standard size does not confirm product suitability, airflow, fuel supply, electrical service, or code compliance.

Use a professional load calculation for central HVAC, whole-home systems, major renovations, or equipment replacement. ACCA Manual J is the recognized residential procedure and addresses construction assemblies, glazing, infiltration, ducts, ventilation, internal loads, and design conditions in greater detail.

Related Calculators

Confirm dimensions with the Room Size Calculator, estimate room cooling with the Air Conditioner Size Calculator, check coverage using the Insulation Calculator, or estimate equipment operating expense with the Electricity Cost Calculator.

Frequently Asked Questions

What does BTU/hr measure?

BTU/hr measures heat-transfer rate. In HVAC, it describes how much heating or cooling capacity equipment can deliver each hour.

How do I find the temperature difference?

Subtract the desired indoor temperature from the relevant outdoor temperature and use the positive difference. Select °F or °C difference correctly.

Why does room height affect the BTU estimate?

The calculator uses room volume. A taller room contains more air and increases the cubic footage multiplied into the base load.

Are thermal kW and electrical kW the same?

No. The result expresses heating or cooling output. Electrical input depends on the equipment type, efficiency, and operating conditions.

Should I always use a 10% safety margin?

No. Use a margin only when justified by uncertainty not already represented in the selected insulation, exposure, and extra-load inputs.

Can this calculator replace Manual J?

No. It provides a quick room estimate. Final residential HVAC sizing should use a professional load calculation where equipment selection matters.

Sources

View Sponsored Offers →

Related Tools

Flooring Calculator

Estimate flooring area, waste, boxes or rolls, purchased coverage, and material cost for rectangular rooms using package coverage and price.

Elevation Grade Calculator

Use our Elevation Grade Calculator to find slope ratio, percent grade, angle of elevation, and 1 in N ratio from rise and run with mixed-unit support.

Decking Calculator

Use this decking calculator to estimate deck boards needed, board rows, boards per row, deck area, waste allowance, purchased board length, and optional material cost.

Taper Calculator

Use our Taper Calculator to find taper per length, taper ratio, half-angle, and included angle from large diameter, small diameter, and taper length.

Paint Calculator

Use this paint calculator to estimate how much paint you need based on room size, wall height, doors, windows, coats, paint coverage, and waste allowance.

Room Size Calculator

Use this room size calculator to find floor area, wall area, ceiling area, room volume, perimeter, trim length, and total surface area for one or more rooms.

Board Foot Calculator

Use our Board Foot Calculator to estimate board feet per piece, total lumber board footage, and total cost from thickness, width, length, pieces, and price.

Topsoil Calculator

Use this topsoil calculator to estimate topsoil volume, cubic yards, cubic feet, cubic meters, bags needed, extra allowance, and optional material cost.

Paver Calculator

Use this paver calculator to estimate pavers needed, boxes or pallets, project area, layout count, waste allowance, and optional material cost.