
Brick Calculator
Estimate bricks needed for walls using wall size, openings, brick face dimensions, mortar joint, waste allowance, and optional pack or price details.
Results
This estimate is based on the visible wall face area. Actual brick needs can vary because of bond pattern, cuts, corners, wall thickness, piers, returns, broken bricks, mortar joint variation, and site conditions.
The Brick Calculator estimates units for a wall face by combining net wall area with the visible brick dimensions and mortar joint. It can deduct doors and windows and add a cutting and breakage allowance. Corners, bond pattern, piers, returns, structural design, and supplier packaging still need a masonry plan.
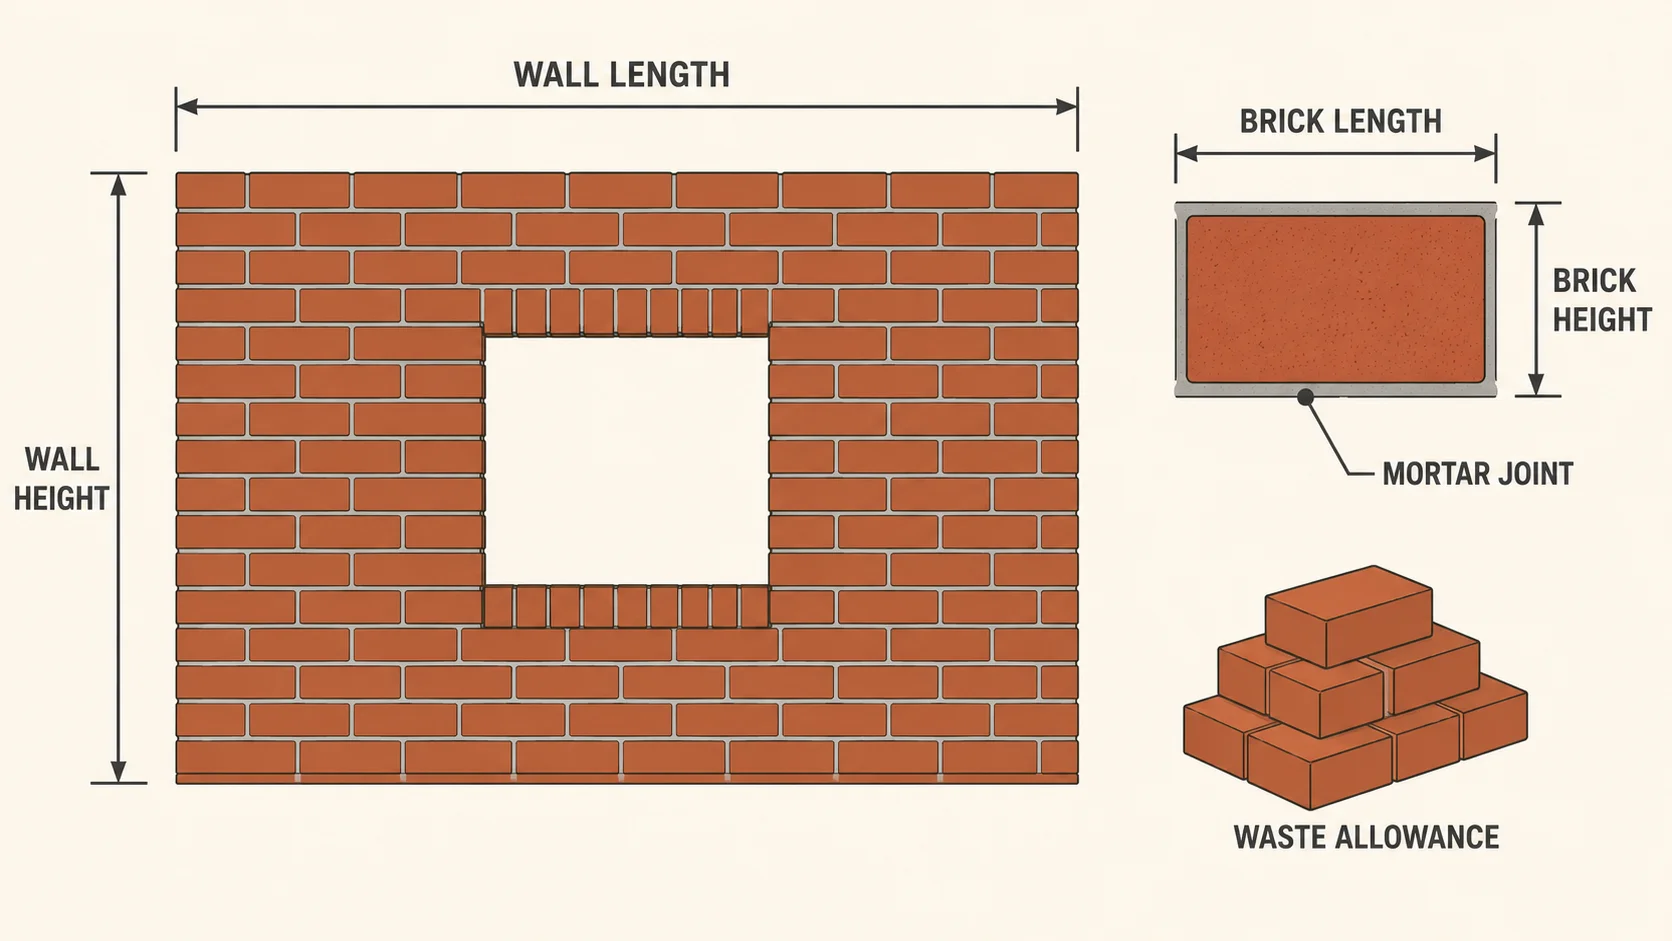
Calculate the net wall face
Measure each rectangular wall section and add its area. Subtract only openings that will not contain brickwork:
Net wall area = Σ(wall length × wall height) − Σ(opening area)
For gables or stepped walls, split the elevation into rectangles and triangles. Measure the actual masonry extent rather than the building’s floor area.
Use the brick face, not its bed depth
For a conventional running-bond wall, count the visible length and visible height of the brick plus the intended horizontal and vertical joints:
Module area = (brick face length + joint) × (brick face height + joint)
Base bricks = net wall area ÷ module area
Keep every measurement in one unit and round the final order upward.
A small wall example
A 20 ft by 8 ft wall has 160 ft². Subtract a 3 ft by 7 ft door to leave 139 ft². If the selected brick-and-joint module produces about 6.75 bricks per square foot, the base count is approximately 939. Add an allowance appropriate to cuts, bond, color selection, and breakage, then round to cubes, straps, or pallets available from the supplier.
Bond and detailing change the count
Running bond, stack bond, Flemish bond, soldier courses, rowlocks, arches, quoins, corbels, and piers do not use identical face quantities. Full-bed structural masonry and thin brick veneer are different systems. The Brick Calculator models a regular face; calculate special units and details separately from drawings.
Openings may add cuts even while reducing area
Large doors and windows reduce bricks, but jambs, sills, lintels, returns, and broken bond can increase cut units. Do not deduct a small penetration and assume all nearby offcuts will be reusable. Separate exterior corners, internal returns, and cavity details when they require special shapes.
Brick quantity does not size mortar or structure
Mortar volume depends on unit geometry, joint thickness, frog or core filling, workmanship, and waste. Wall ties, flashing, weeps, shelf angles, lintels, reinforcement, foundations, movement joints, and water management are assembly decisions. Use project specifications and qualified masonry guidance.
Order checklist
- Confirm net elevations and opening dimensions.
- Record brick product, actual size, color range, and lot.
- Choose bond, joint profile, and special courses.
- Add special shapes and returns separately.
- Apply waste and round to supplier packaging.
Related material estimators
Estimate block or footing volume with the Concrete Calculator, wall finish with the Paint Calculator, or openings with the Door and Window Area Calculator.
Preserve product-lot information for additions and repairs
Brick color and dimensional range can vary across production runs. When appearance matters, order compatible units together and blend from several cubes during installation. Record the manufacturer, product, plant, lot, and distributor details with the project file. If the wall includes existing masonry, compare actual dimensions and color range in daylight; a matching catalog name does not guarantee an invisible repair. Special shapes may also have longer lead times than field brick.
Brick Calculator FAQ
Does the joint size affect brick count?
Yes. The visible brick-and-joint module controls approximate units per wall area.
Should window area be deducted?
Deduct substantial openings, then separately account for jambs, sills, returns, and cutting.
Does the tool estimate mortar?
Not reliably from face count alone; product and joint geometry are also required.
The Brick Industry Association Technical Notes provide masonry design and construction references.