
Decking Calculator
Estimate deck boards, board rows, boards per row, purchased board length, waste allowance, deck area, and optional material cost.
Results
This estimate is for a simple rectangular deck surface. Real decking needs can vary because of breaker boards, borders, picture-frame edges, diagonal layouts, stairs, damaged boards, butt-joint layout, joist spacing, board overhang, and manufacturer board dimensions.
The Decking Calculator estimates the visible deck boards, not the complete structure. It uses deck dimensions, actual board width, installed gap, board direction, available stock length, and a cutting allowance to estimate rows, pieces, and linear footage. Framing, footings, connections, guards, and permits require a separate design.
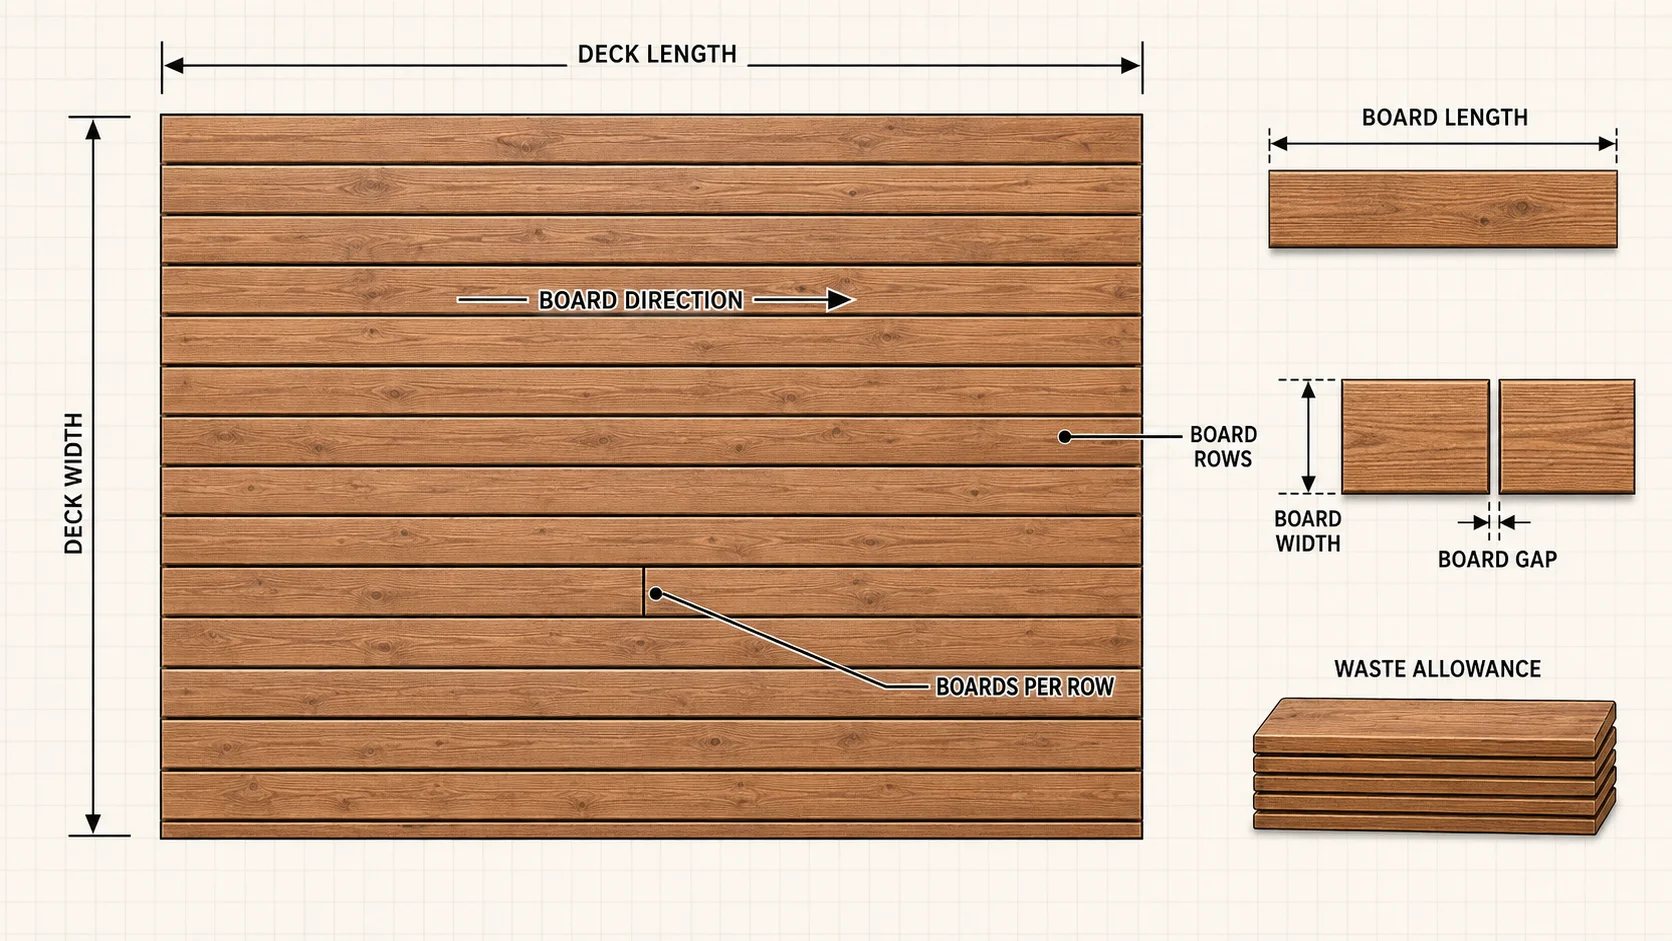
Choose board direction before counting rows
The dimension perpendicular to the boards is covered by repeated board widths and gaps. The parallel dimension is the length each row must span. Reversing the direction can change seams, stock-length use, framing support, appearance, and waste even when deck area stays identical.
Row module = actual board width + installed gap
Rows = ceiling((covered span + one gap) ÷ row module)
Stock length controls pieces per row
If one board can span the full run, each row may use one piece before picture framing. Otherwise divide row length by usable stock length and round upward. A random butt-joint plan, breaker board, diagonal layout, or manufacturer-required seam arrangement needs a drawn cut list rather than simple multiplication.
Example for a rectangular platform
Consider a 16 ft by 12 ft deck with boards running along the 16 ft direction. If actual board width is 5.5 in and installed gap is 0.25 in, the 12 ft span is about 25.0 row modules, requiring roughly 26 rows depending on edge treatment. With 16 ft stock, base board count is 26 before borders, stairs, cuts, and allowance.
Composite decking needs product-specific inputs
Composite and PVC boards may require particular joist spacing, end gaps, hidden fasteners, breaker boards, ventilation, and temperature allowances. Available lengths and color-lot matching affect the order. Enter the actual face width and planned installed gap; do not substitute nominal lumber dimensions.
Picture frames and stairs are separate geometry
A perimeter border changes the field dimensions and adds miter cuts. Stair treads may use multiple boards and dedicated profiles. Fascia covers vertical faces rather than deck area. Calculate each of these as separate line items and then combine compatible stock only after the cut plan is checked.
Square footage alone cannot answer every decking question
A useful estimate must account for board count, direction, gaps, stock lengths, and composite-specific planning instead of treating square footage as the final order. Layout and available lengths often determine waste more strongly than total deck area.
Pre-order review
- Confirm finished deck dimensions and board direction.
- Use actual board width, required gaps, and available lengths.
- Draw seams, borders, stairs, and special profiles.
- Check fastening and framing requirements for the product.
- Add cut waste and spare material only after the layout.
Related construction estimators
Plan posts and perimeter sections with the Fence Calculator, concrete with the Concrete Calculator, or wood volume with the Board Foot Calculator.
Match the board order to the framing plan
Board seams need support, and some fastening systems require doubled joists or blocking at butt joints and picture-frame borders. Compare the proposed surface layout with the framing before ordering stock lengths. If several lengths are available, a cut list can reduce waste while maintaining the intended seam pattern. Keep grooved field boards, square-edge perimeter boards, fascia, stair boards, clips, plugs, and color-matched fasteners as distinct order items.
Decking Calculator FAQ
Is deck square footage enough to order boards?
No. Board direction, actual width, gaps, stock length, seams, borders, and stairs affect the count.
Can offcuts start the next row?
Sometimes, if length, support, seam spacing, appearance, and product instructions allow it.
Does this calculate joists?
No. It estimates surface boards; the supporting structure requires an approved design.
For residential wood-deck design concepts, review the American Wood Council DCA 6 guide and local adopted codes.