
Framing Calculator
Estimate base studs, studs to buy, and total stud cost for a wall.
Common OC spacings: 400 mm, 406.4 mm (16″), 487.68 mm (19.2″), 609.6 mm (24″).
Waste helps cover offcuts, defects, and mistakes. Many builds use around 10% to 15%.
- Convert wall length and spacing to meters.
- Base studs =
ceil(L / s) + 1so both ends are studded even when the length is not an exact spacing multiple. - Studs to buy =
ceil(base studs × (1 + waste)). - Total cost =
studs to buy × price per stud.
- This estimates studs along one straight wall run only.
- Door openings, corners, extra kings/jacks, plates, and blocking are not included.
- Waste is applied to the stud quantity you buy, then rounded up to whole studs.
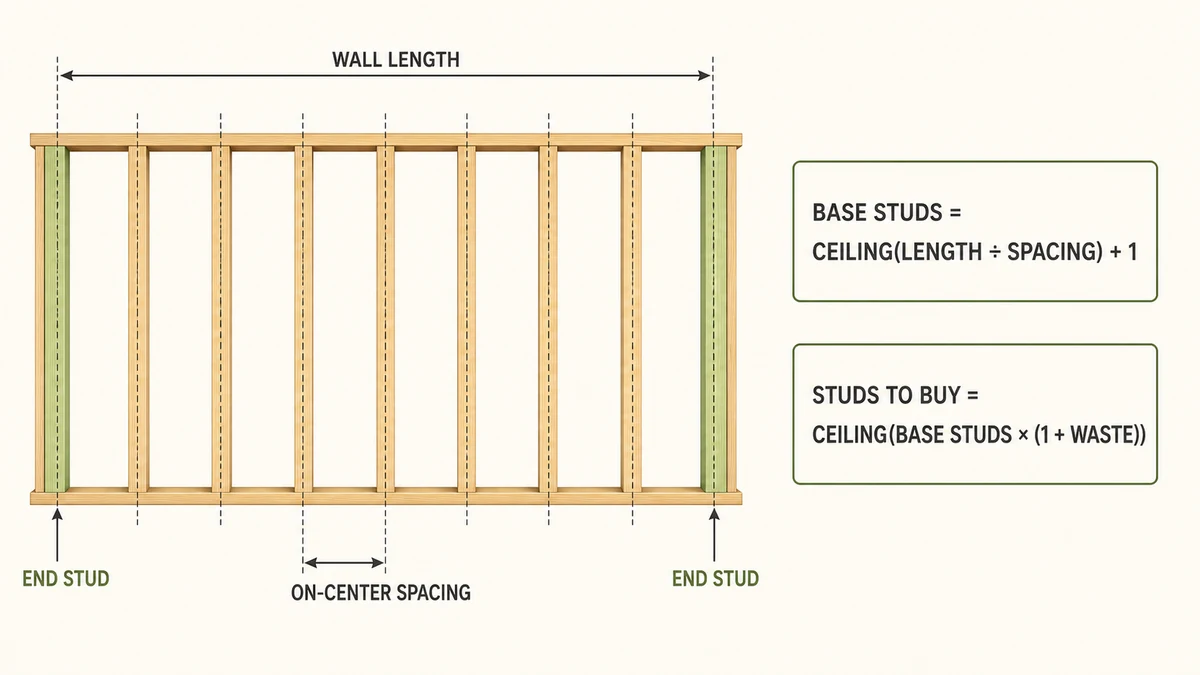
A quick stud count starts with wall length and spacing, but a purchase list also needs a clear boundary around what is—and is not—included. This framing calculator estimates regularly spaced wall studs, rounds up to whole pieces, applies a chosen waste allowance, and calculates stud cost. It is a fast planning tool for a straight wall section. Openings, corners, intersections, plates, blocking, headers, and structural requirements must be handled separately.
How to use the framing calculator
Enter the length of one straight wall, select the measurement unit, and choose the intended on-center stud spacing. Add a price for one stud if you want a material subtotal. Set a waste percentage that reflects cutting, damage, selection, and the certainty of your measurements. The calculator reports the base regular-stud count, the quantity to buy after allowance, and estimated cost.
Calculate separate wall segments individually when their spacing or construction differs. Use the framed wall length shown in the plan, not room floor area. If dimensions are taken in the field, verify both ends, openings, wall height, and any changes in layout before ordering. A calculator is most useful when its inputs match the actual framing plan.
Wall stud calculation formula
For an unobstructed straight wall, the calculator uses the planning relationship:
Base studs = ceiling(Wall length ÷ On-center spacing) + 1
The ceiling function rounds a partial spacing bay up, while the additional stud represents the opposite end of the run. The purchase quantity is then:
Studs to buy = ceiling(Base studs × (1 + Waste percentage ÷ 100))
This formula estimates the repeated field studs. It does not automatically interpret a plan or add special members. Real framing takeoffs should itemize those additions so reviewers can see why the order exceeds the simple spacing count.
What on-center spacing means
On-center, commonly written O.C., is the distance from the centerline of one stud to the centerline of the next. It is not the clear gap between stud faces. Common layouts may include 16 in or 24 in on center, but the correct spacing depends on the approved design, wall height, loads, sheathing, cladding, fire or acoustic assemblies, local code, and manufacturer requirements.
Do not select wider spacing merely to reduce the number shown by the calculator. Structural and nonstructural walls may have different constraints. Where a code, engineered drawing, or tested assembly specifies spacing and grade, follow that document. The calculator quantifies a chosen layout; it does not approve the layout.
Worked stud count example
For a 20 ft wall with studs at 16 in on center, convert the wall to 240 in. Dividing 240 by 16 gives 15 spaces. Adding one end stud gives 16 regular studs for an ideal uninterrupted run. With 10% waste, 16 × 1.10 equals 17.6, which rounds up to 18 studs to buy.
If studs cost $4.25 each, the calculated stud subtotal is $76.50. That price still excludes plates, opening packages, fasteners, sheathing, blocking, delivery, tax, and labor. It also assumes one full-length stud per counted position; unusually tall walls, splices, or built-up assemblies require a separate material schedule.
Openings, corners, and intersections
Doors and windows change the layout. They may require king studs, jack or trimmer studs, headers, sills, cripple studs, and additional fastening members. Corners and intersecting walls may need backing or an approved energy-efficient detail. The simple base count should therefore be treated as a starting line, not the complete framing takeoff.
Advanced framing can reduce unnecessary lumber while maintaining required support, but details must be coordinated with the full building system. The U.S. Department of Energy’s Building America guidance describes minimum wall-stud and corner framing approaches, and its door and window framing guide explains opening-specific opportunities and constraints. These are reference resources, not substitutes for the project documents or local approval.
Plates, blocking, and other materials
Top and bottom plates are linear-length items and are not included in the stud result. Determine the required number of plate courses, lap and splice rules, treated-lumber needs at concrete, and stock-length optimization separately. Blocking, firestopping, bracing, hold-downs, connectors, and backing for cabinets or fixtures also need their own counts.
For lumber volume or pricing by board foot, use the board foot calculator. If your project uses beams or lintels, the beam deflection calculator can illustrate selected idealized cases, but member selection and code compliance require qualified structural design.
Choosing a waste allowance
Waste is not a fixed industry percentage. A simple wall from consistent stock may have little cutting loss, while many short segments, defects, changes, or uncertain field dimensions can increase it. Keep special framing members separate from waste: adding a percentage should not conceal known king studs, corner studs, or backing.
Review available stock lengths and wall height before ordering. Grade, species, treatment, moisture condition, straightness, and required certification can matter as much as piece count. When suppliers sell in bundles, round to a practical package quantity only after you preserve the calculated need in your estimate.
Framing safety and compliance
Walls can carry gravity, wind, seismic, and impact loads, and they may form part of fire-rated or braced-wall systems. Use the current locally adopted code, stamped plans when applicable, and product installation instructions. Confirm load paths, openings, connections, and temporary bracing with a qualified professional. Never rely on a quantity calculator to decide whether a wall is load-bearing or safe to alter.
Common mistakes to avoid
- Measuring the gap between stud faces instead of on-center spacing.
- Counting only regular studs and forgetting known openings, corners, and intersections.
- Including plates and headers in the per-stud price without stating it.
- Using floor area instead of the actual length of each wall run.
- Selecting spacing without checking drawings, code, or assembly requirements.
- Using a waste percentage as a substitute for a detailed takeoff.
Frequently asked questions
How many studs do I need for a wall?
Divide wall length by the approved on-center spacing, round up, and add an end stud. Then separately add framing required for openings, corners, and intersections.
What does 16 inches on center mean?
It means the centerlines of adjacent regular studs are 16 inches apart. The open gap is less than 16 inches because each stud has thickness.
Does the calculator include doors and windows?
No. It estimates regularly spaced studs for a straight wall. Add king, jack, cripple, sill, and header components from the approved opening details.
Are top and bottom plates included?
No. Plates are linear-length materials and should be calculated separately using the required number of courses, stock lengths, laps, and splices.
What waste percentage should I use?
Choose an allowance based on layout complexity, cut reuse, stock quality, and measurement certainty. Known special members should be counted explicitly rather than hidden in waste.
Can this calculator design a load-bearing wall?
No. It provides a quantity estimate for a chosen spacing. Load-bearing, bracing, connection, and code decisions require approved plans and qualified professional judgment.